.webp)
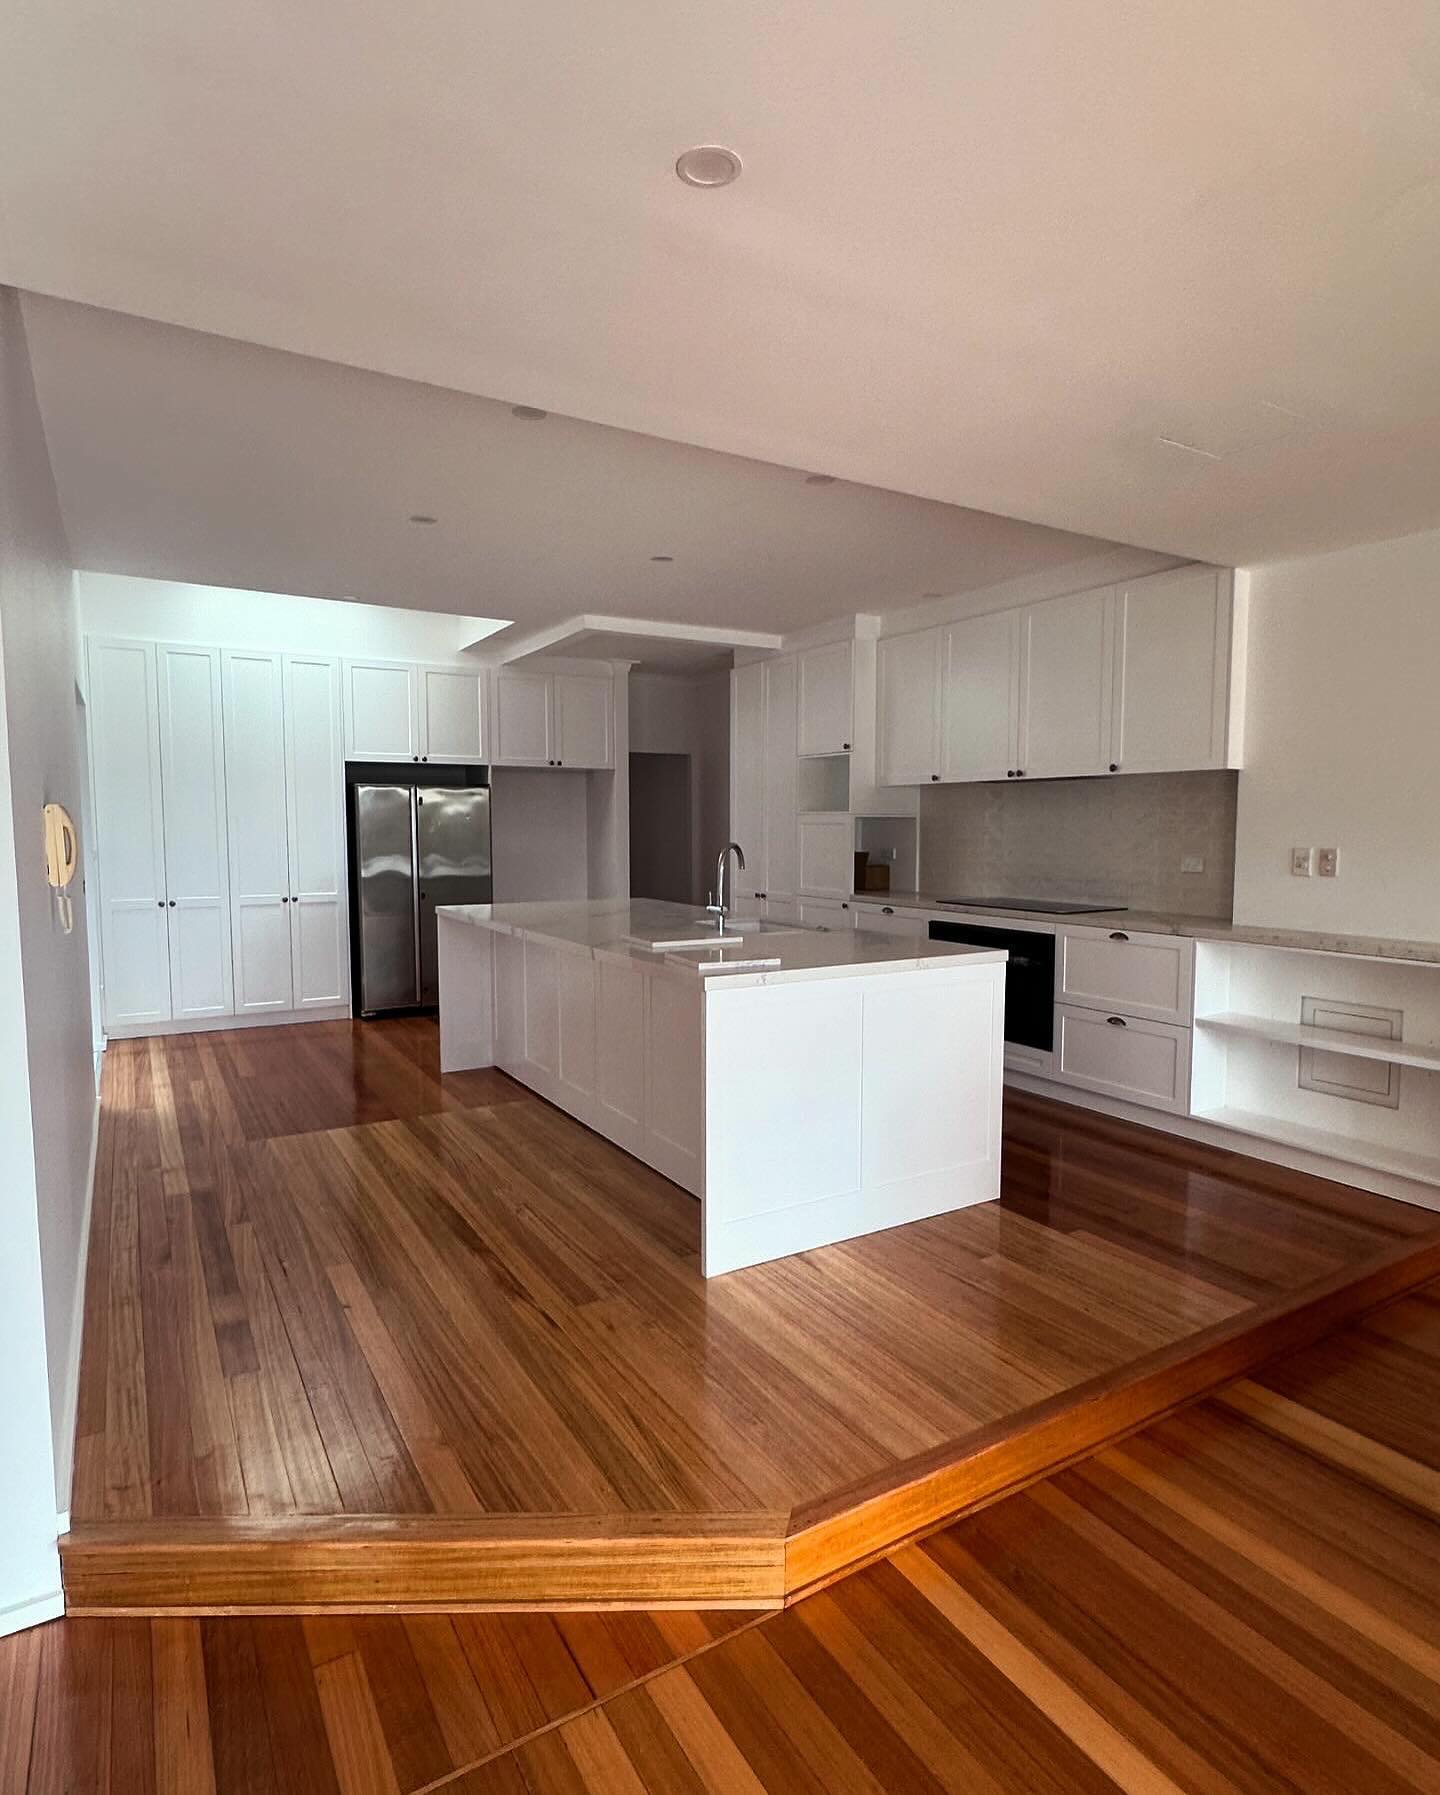
Define the scope before
Clients should know what is confirmed, what remains open and what happens next.
Kitchen and bathroom renovations Sydney starts with the property, available documents and intended result. The first review identifies missing information rather than treating assumptions as settled scope.
The coordinator connects selections, technical information, site questions and progress reporting so the delivery team works from current decisions.
Our Premium Services.
Scope readiness
Connect drawings, schedules, selections, responsibilities and site information before construction activities begin.
Client updates
Report completed work, upcoming activities, open decisions and documented effects on the sequence.
Site controls
Plan access, work zones, protection, deliveries, temporary arrangements and higher-impact activities.
Documented completion
Review finished areas, available records, care information and agreed completion actions.
A project clients can follow
Confirm the brief
Review the property, intended result, available documents, decisions and information gaps.
Coordinate delivery
Connect trades, selections, site access, consultant inputs and progress reporting to the current scope.
Complete the handover
Walk through completed work, organise available records and track agreed completion actions.
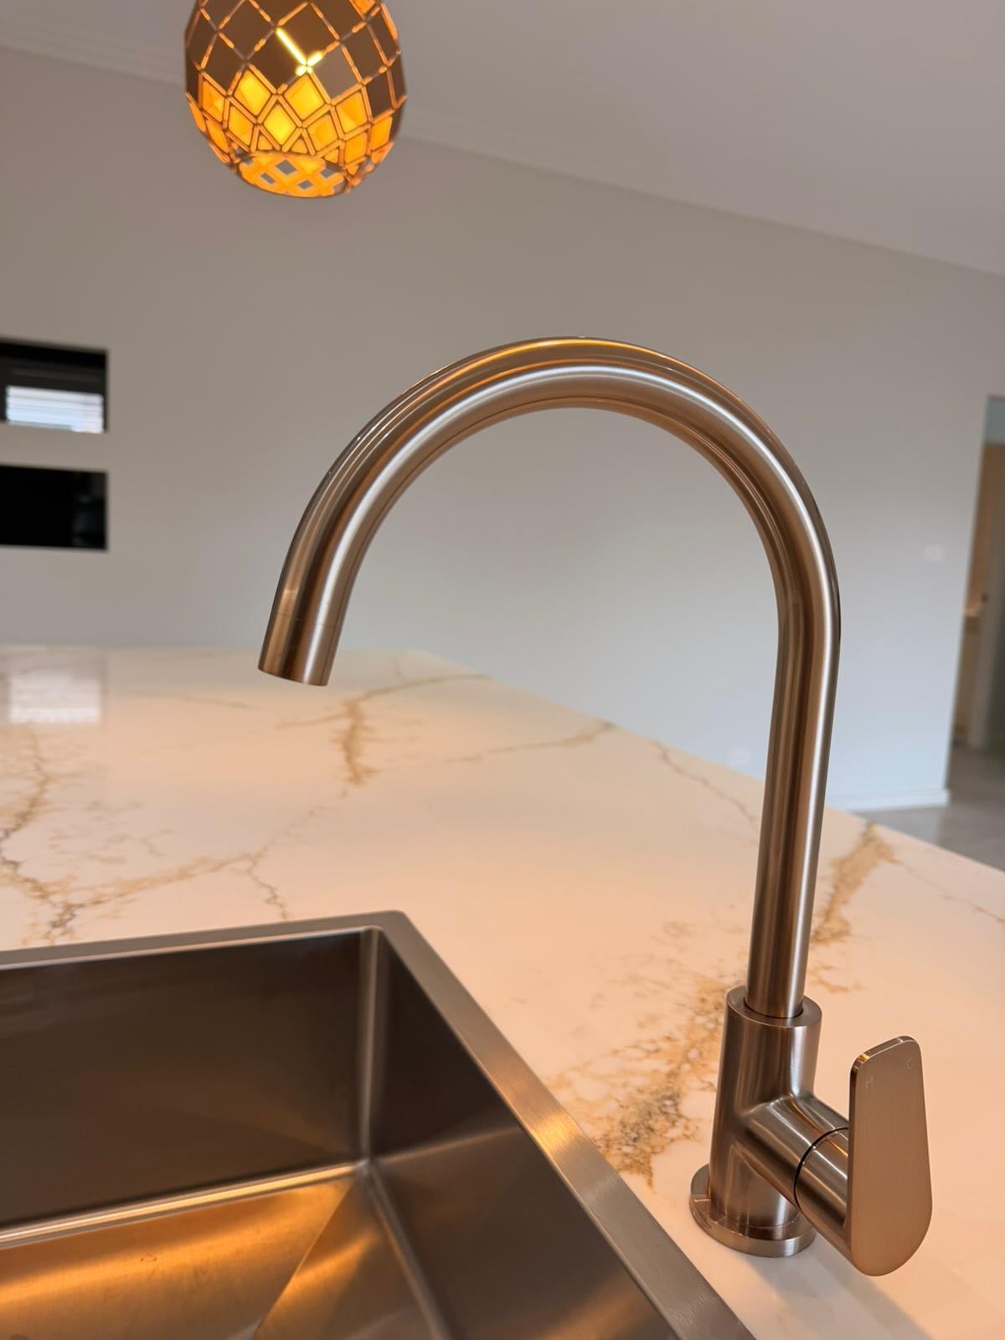
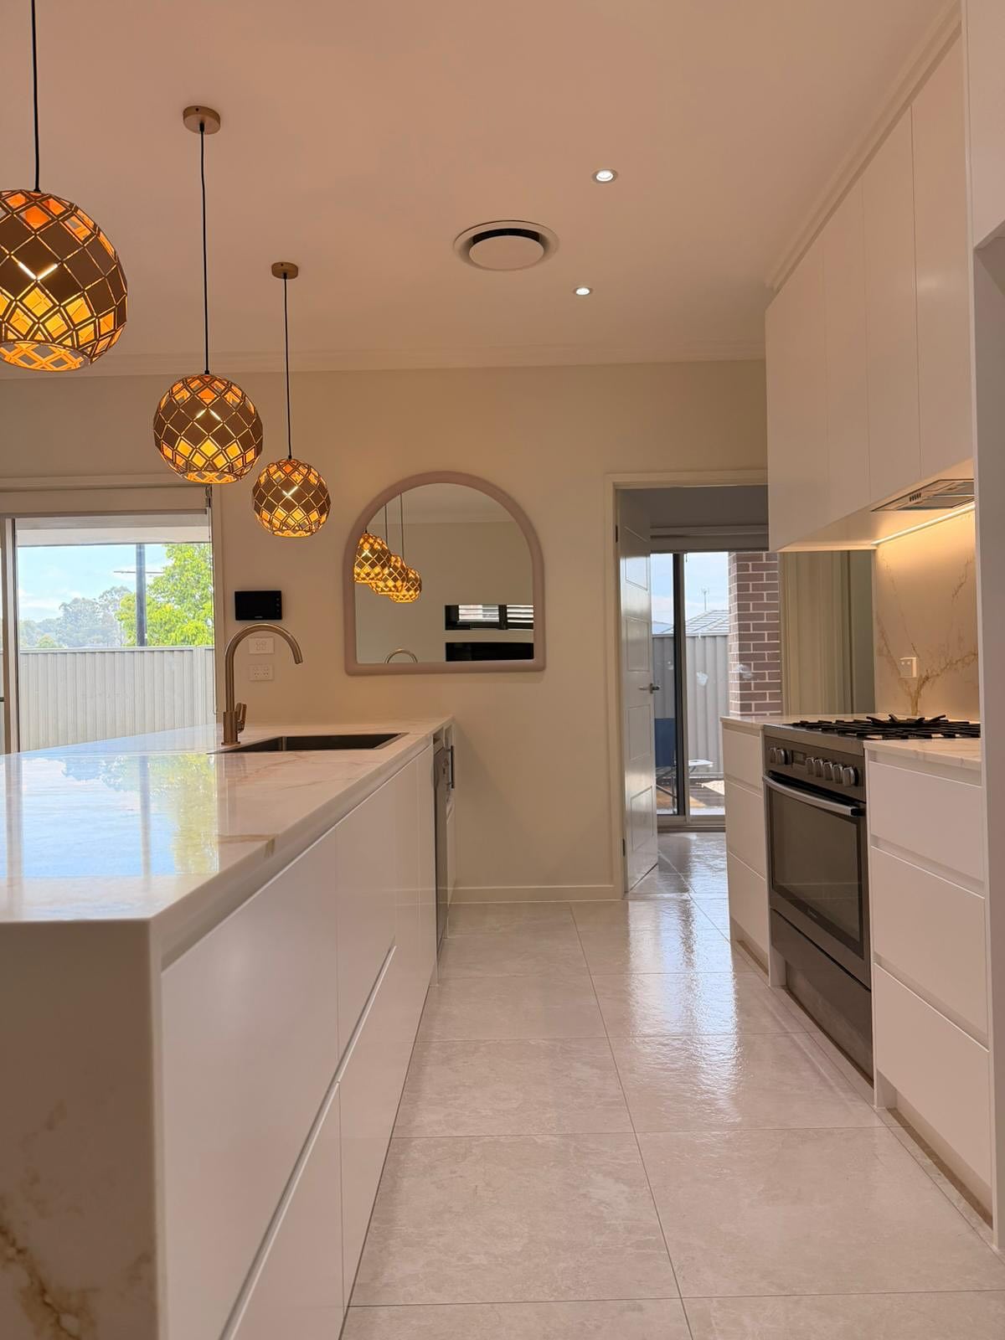
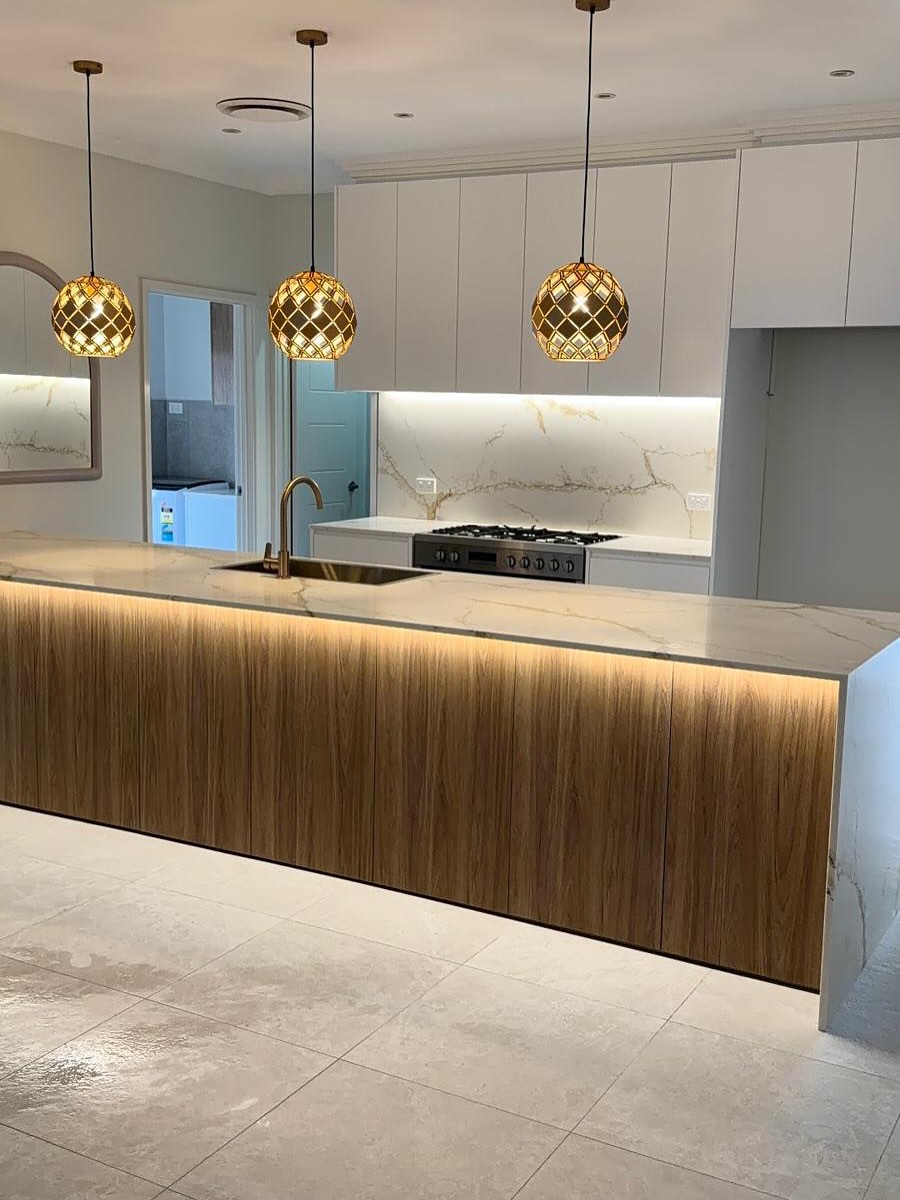
Communication through delivery
A useful update connects completed work, upcoming activity and decisions requiring attention.
Kitchen and bathroom renovations Sydney requires information to reach the right people before ordering, preparation or installation. The agreed contact keeps those inputs visible.
The delivery sequence is reviewed as conditions, approved changes and supplier information become clearer. Early coordination gives the client, consultants, suppliers and trades one current reference for the information needed before each activity begins. Forward notice identifies decisions, deliveries, access changes and higher-impact work early enough for the client to respond.
Planning Kitchen and bathroom renovations Sydney
Kitchen and bathroom renovations Sydney begins with the existing property, the intended result and reliable project information. The initial review considers measured layouts, fixture and appliance schedules, finish selections, service locations, waterproofing details, ventilation requirements and access constraints. It records what is confirmed, what remains open and who is responsible for the next input.
For combined wet-area upgrades and broader home renovation programmes, design decisions and construction information need to remain connected. Website copy cannot confirm concealed conditions, approvals or project-specific requirements. Those matters must be resolved through the appropriate inspection, documentation and appointed advisers.
Who coordinates the project
Clients undertaking Kitchen and bathroom renovations Sydney receive one agreed day-to-day contact for questions, selections, consultant information, trade sequencing, deliveries and progress reporting. This coordination role does not replace architects, engineers, certifiers or other appointed practitioners.
The working scope may include demolition, plumbing and electrical coordination, waterproofing, tiling, joinery, benchtops, fixtures, appliances, glazing, lighting and finishing. Each interface is checked against the current drawings, schedules and approved decisions before related work proceeds.
Scope readiness and documented decisions
Before Kitchen and bathroom renovations Sydney moves into construction, the team reviews drawings, selections, responsibilities, access, protection and information required by each trade. A decision register records the agreed direction, source reference, responsible person and required date.
Samples, shop drawings and product information are reviewed at the point they can still influence the work. If a requested change affects sequence or scope, the practical consequence is explained and the revised instruction recorded before procurement or installation continues.
What happens at each stage
Kitchen and bathroom renovations Sydney normally moves through discovery, site review, design and scope coordination, pre-construction planning, controlled removal, services and preparation, installation, finishing, checks and handover. The actual sequence depends on the property and approved scope.
Hold points identify where a measurement, selection, consultant review or client decision is needed. Updates state what has been completed, what happens next and which open item requires attention.
Managing access and disruption
Kitchen and bathroom renovations Sydney can involve temporary cooking and bathroom access, water interruptions, deliveries, dust control, protection of retained rooms and notice of higher-impact activities. Before work starts, the client receives a practical explanation of work zones, access routes, protection and expected interruptions. If areas remain occupied, safe separation and staging are discussed against the actual work.
Housekeeping, planned deliveries and notice of noisy or disruptive activities make site conditions more predictable. If opening-up reveals information that changes an assumption, the issue is documented and the next direction agreed before affected work continues.
Quality checks and handover
Quality checks for Kitchen and bathroom renovations Sydney are connected to the approved specification and visible work. Relevant inspections, measurements and available product records are organised as the project progresses rather than reconstructed at completion.
At handover, the client walks through the completed areas, reviews operation or care information that is available, and receives a documented list of agreed completion actions. The team explains how those actions will be tracked and who to contact with a later question.
Related services and service area
Kitchen and bathroom renovations Sydney is supported by kitchen renovations in Sydney and the related bathroom renovation service. These pages retain their own search intent rather than competing with this page.
Kitchen and bathroom renovations Sydney enquiries are considered across Greater Sydney, subject to project type, access and available information. Share the address, photographs, plans, intended work and timing so the first conversation can identify missing inputs and the next useful step.