.webp)
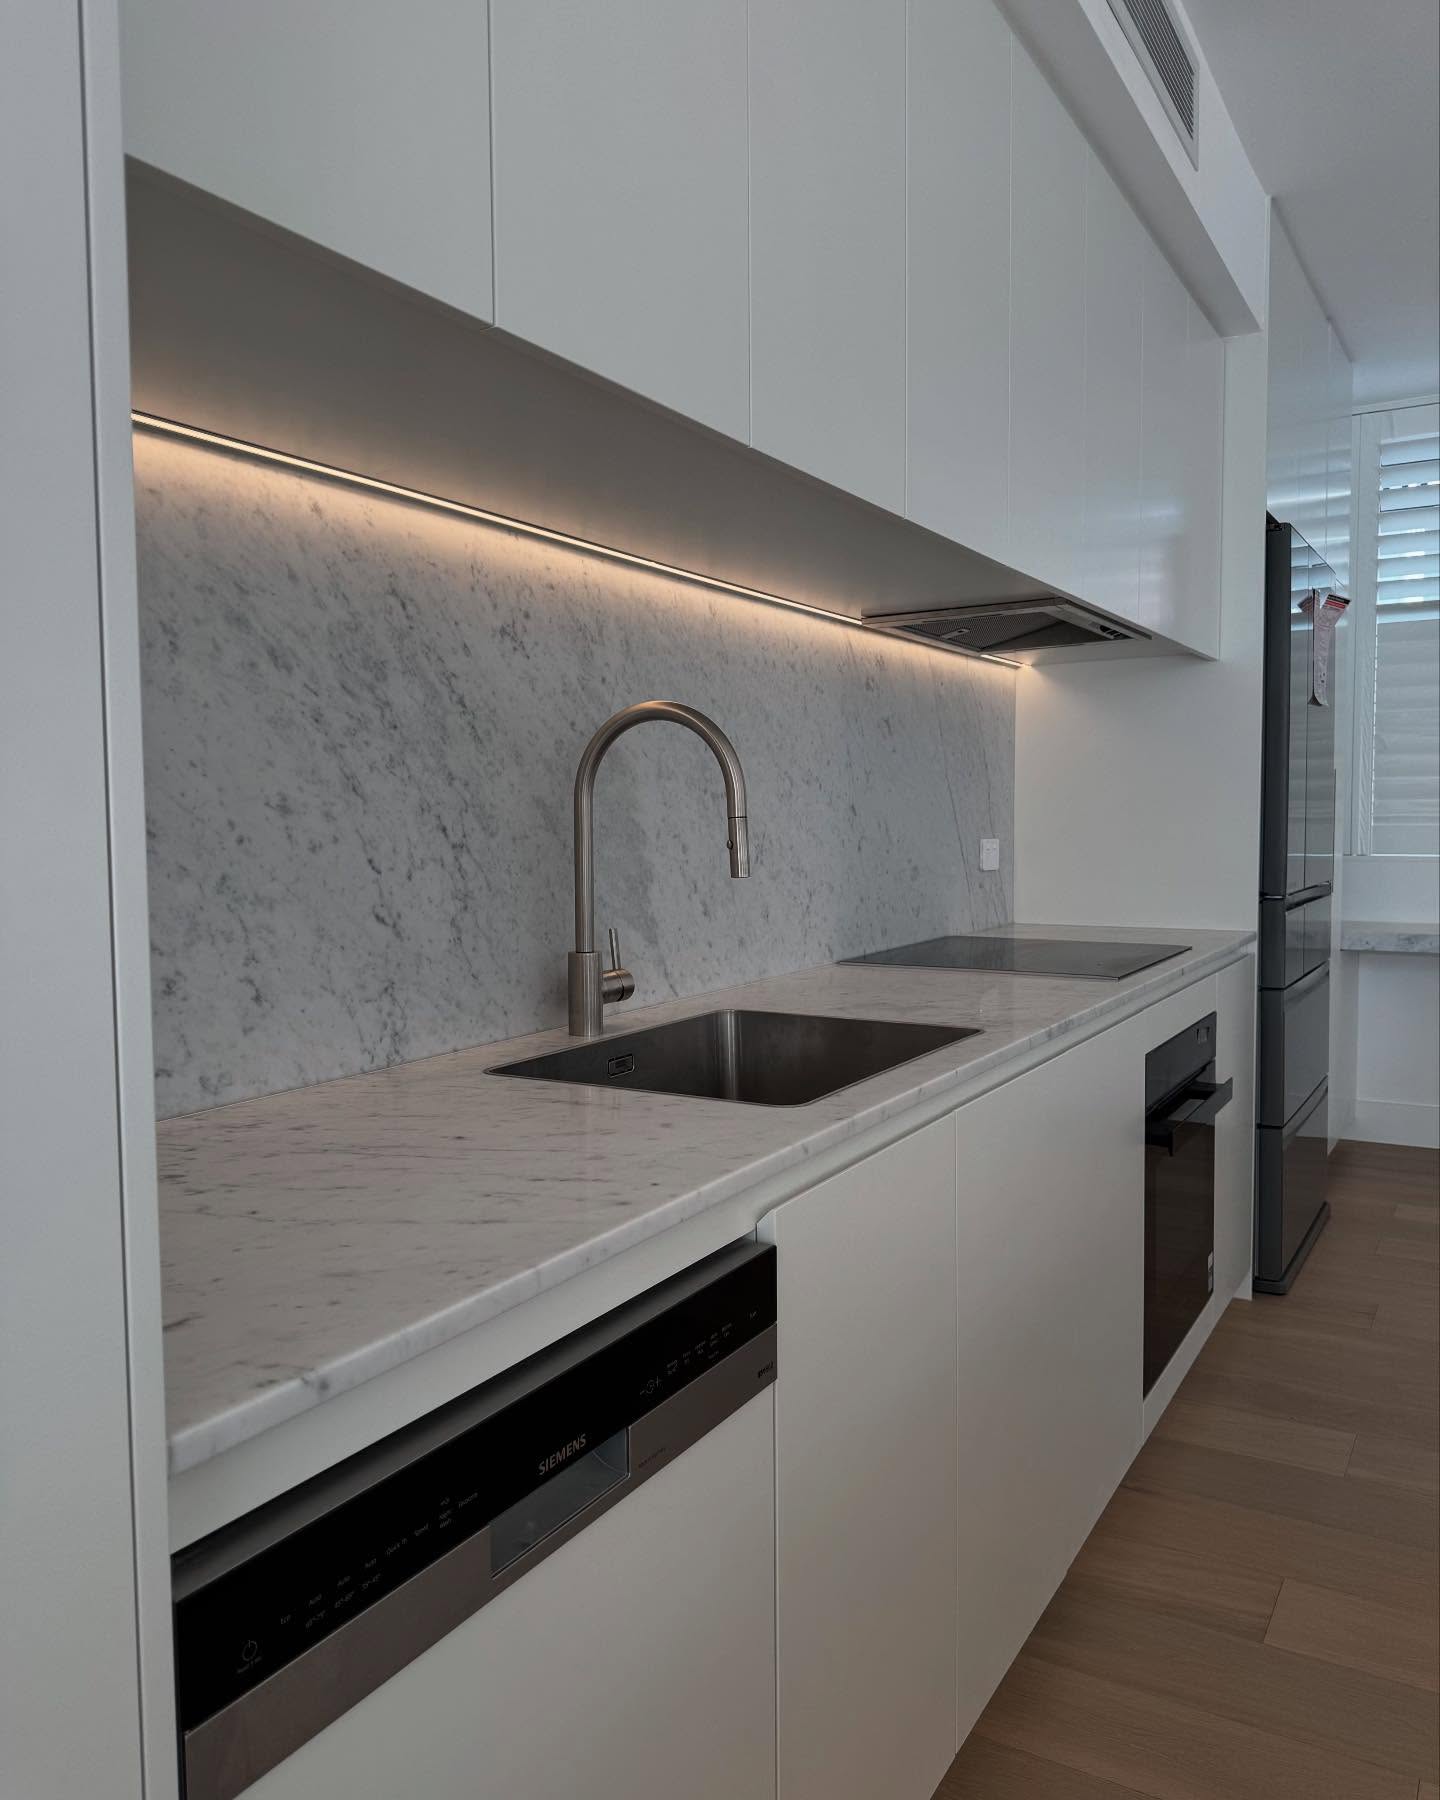
A kitchen renovation needs
Good coordination keeps design choices, services, joinery and installation moving toward the same outcome.
Kitchen renovations in Sydney bring layout, plumbing, electrical supply, ventilation, appliances, joinery, stone, splashbacks and floor finishes into one sequence. The first step is to understand the existing room, how the household uses it and which constraints require more information before a scope can be finalised.
Clients receive a clear next step after each review. Open decisions are recorded, relevant information is gathered before fabrication, and changes are documented so the team is not relying on memory or scattered messages.
Our Premium Services.
A kitchen project clients can follow
Define the information
Review the room, intended layout, available documents and decisions needed before scope confirmation.
Coordinate the interfaces
Align services, appliances, joinery, stone and finishes before critical set-outs.
Document delivery
Provide progress visibility, record changes and complete an organised handover.
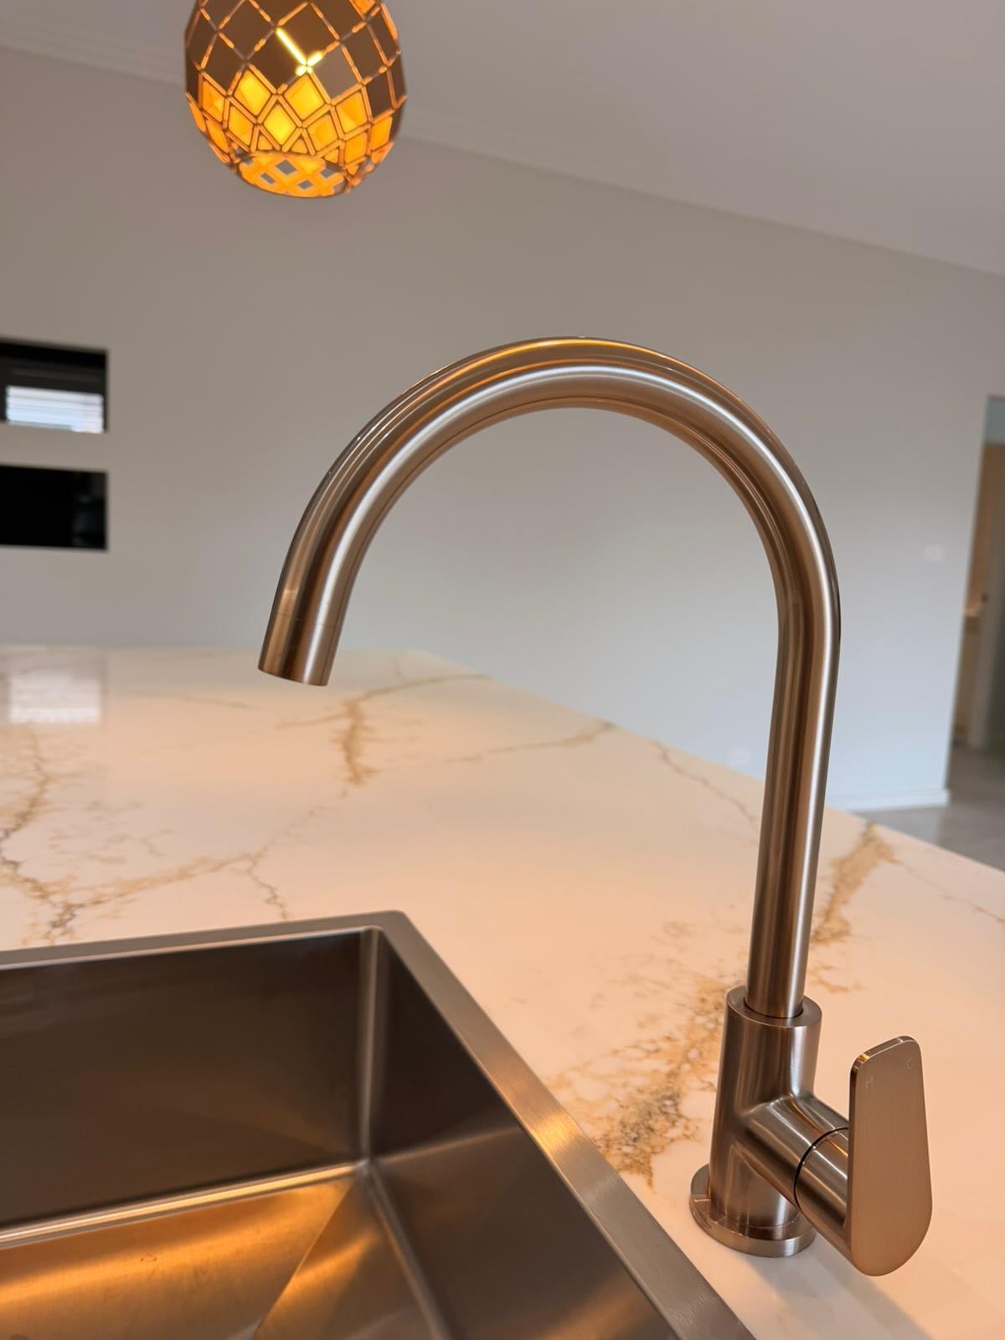
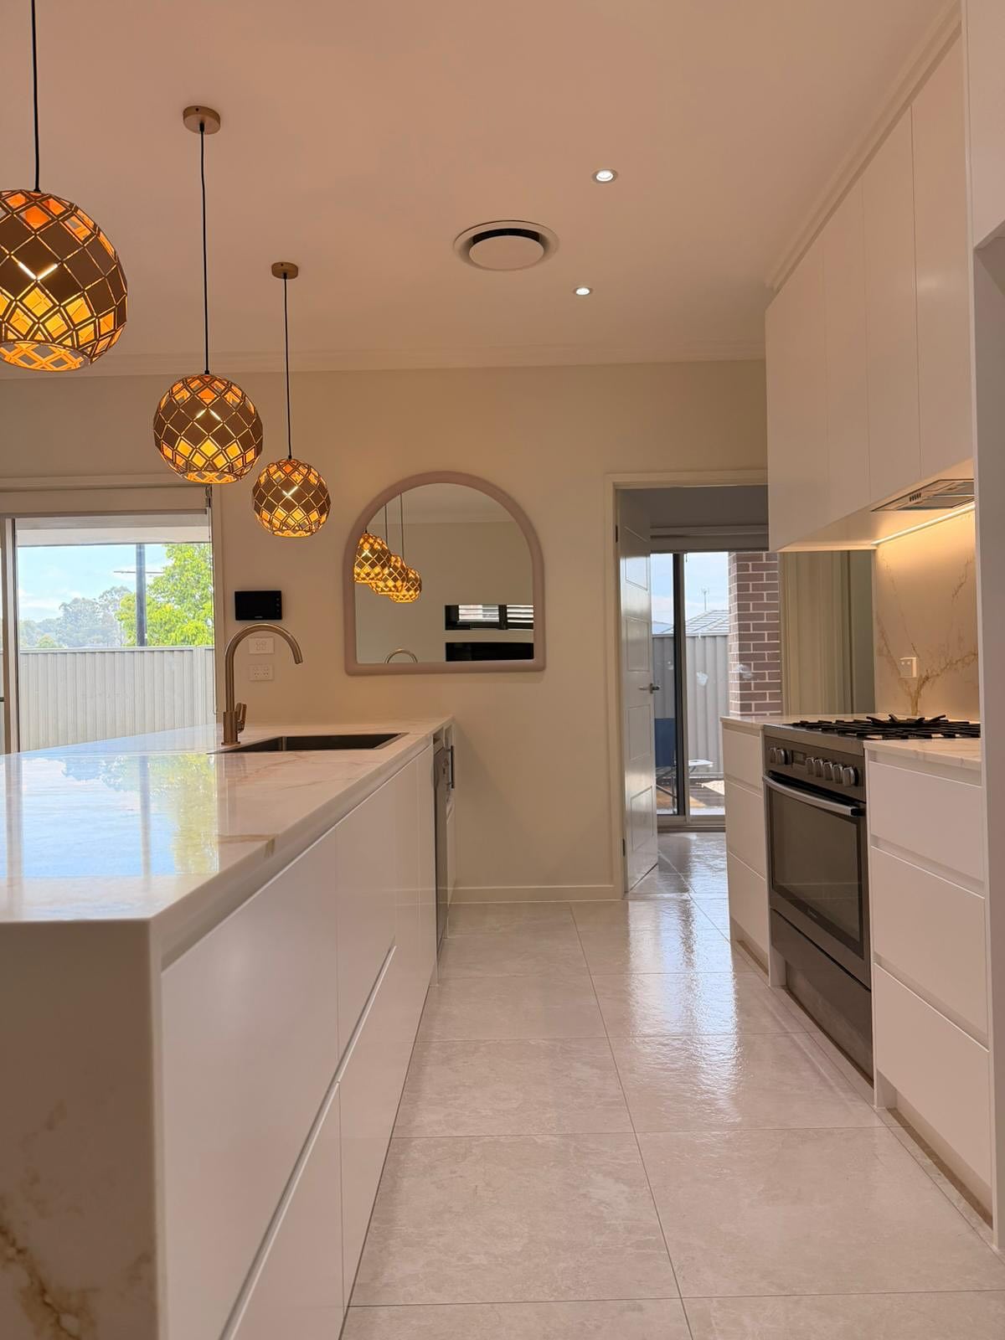
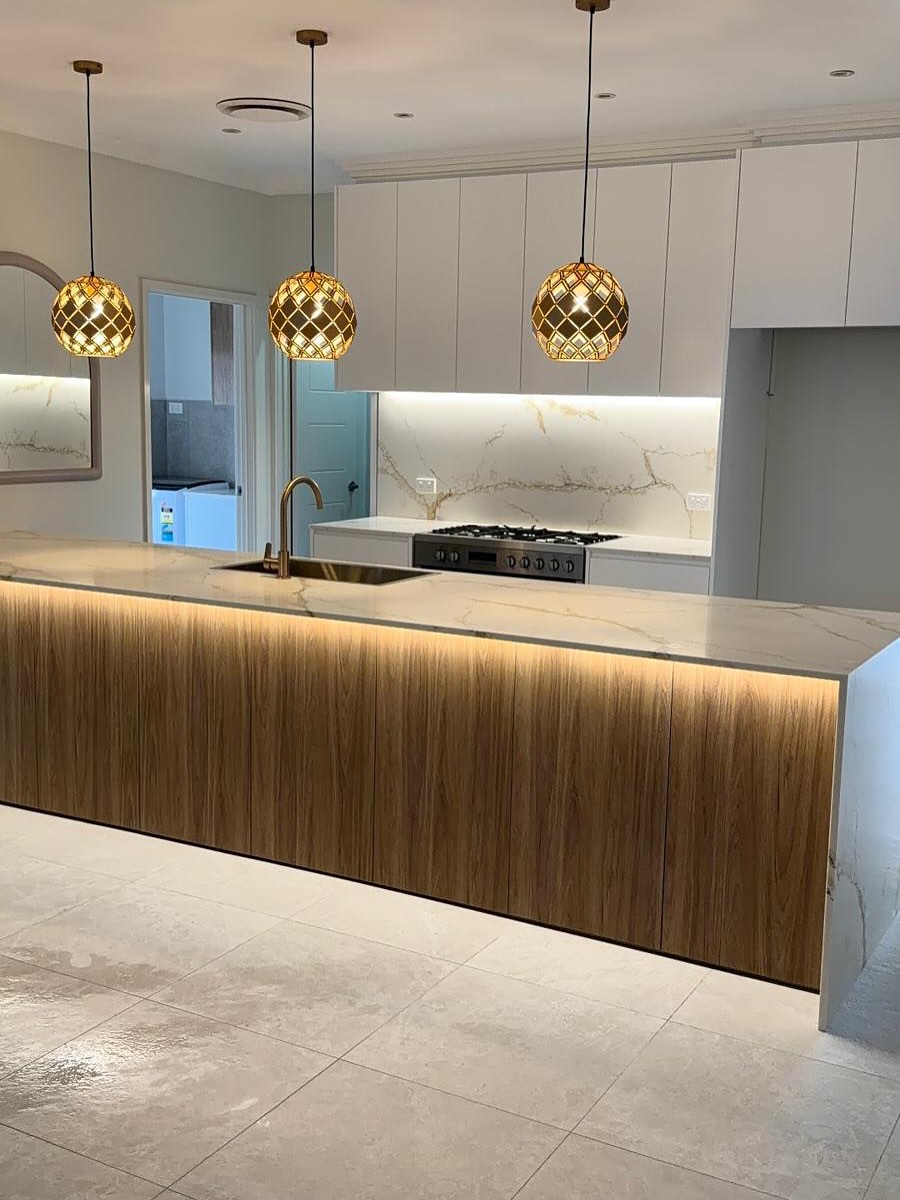
Communication through construction
Clients should not have to piece the programme together from separate trade conversations.
One line of communication keeps questions, selections and site information together. Updates focus on completed work, upcoming activities and decisions needing a response.
When site conditions require a change, the issue and consequence are explained before the revised direction is recorded.
What a coordinated kitchen renovation covers
A complete scope may include demolition, measured layout planning, plumbing and electrical changes, ventilation, wall and floor preparation, custom joinery, benchtops, splashbacks, appliance installation, painting and final finishing. Exact inclusions depend on the property and approved design. Existing services, access, adjoining rooms and structural work are reviewed before delivery is confirmed.
Kitchen renovation builders need current appliance specifications and final selections before critical set-outs are locked in. Cabinet dimensions, clearances, power requirements and plumbing points affect one another. Details are checked against drawings and recorded before manufacture wherever possible. Missing information is identified as an open decision rather than an assumption.
From brief to handover
The process begins with the property, intended outcome and information already available. A site review identifies constraints and documents still needed. Scope coordination brings layout, materials, appliances and services together. Before construction, access, protection, decision dates and sequence are confirmed.
During delivery, updates explain completed work, the next stage and decisions needing attention. Site questions follow the agreed contact, while changes are documented against scope. At handover, the client walks through the work, receives available information and has agreed completion items recorded.
Decisions to resolve early
Existing plumbing, electrical capacity and ventilation routes can shape the layout. Floor and wall levels influence joinery and stone tolerances. Appliance models affect openings, services and clearances. Material and fabrication lead times can determine installation timing. These variables need an owner, due date and recorded answer.
Custom kitchen renovations work best when selections are coordinated as a system. A benchtop profile changes its relationship with cabinetry and splashbacks. A sink affects the cabinet below. Lighting responds to joinery and work zones. Reviewing interfaces together is clearer than choosing each item separately.
Managing disruption
A full kitchen renovation removes an essential room from use. Before work starts, the client should understand access, working areas, protection measures and expected service interruptions. If the home remains occupied, temporary arrangements and boundaries between the work zone and lived-in spaces need discussion.
Noise, dust and deliveries cannot be eliminated, but can be managed through sequencing, protection, tidy work areas and notice of higher-impact activities. The plan should explain how questions are raised and urgent decisions handled without bypassing documented approval.
What clients can expect
Clients should know who coordinates the project, where updates are recorded and what information is required from them. A useful update confirms completed work, the next stage, outstanding decisions and changes to sequence. When a choice affects scope or timing, the consequence is explained before approval is recorded.
At completion, testing, final adjustments and the handover walk-through bring the room together. The client receives a route for completion items and available product or care information. The aim is a kitchen handed over in an organised way.
Planning the next step
We coordinate kitchen renovations across Greater Sydney, including the Eastern Suburbs around Bondi, Bellevue Hill, Double Bay and Vaucluse; the North Shore around Mosman and Neutral Bay; and the Northern Beaches around Manly, Freshwater and Newport. The service remains Sydney-wide, while access, property type, exposure and approval requirements are reviewed for the actual site.