.webp)
A clear scope comes
The client should know what is decided, what remains open and what happens next.
Medical fitouts in Sydney require more than a list of finishes or trades. The existing property, intended outcome, available documents and practical constraints need to be understood before the work is sequenced. For this service, the scope commonly involves approved clinical layout, partitions, services, joinery, finishes, equipment interfaces, testing and handover.
The project contact keeps questions, selections, consultant information and site updates connected. Open decisions are recorded with a responsible person and a useful due date, while any change affecting scope or sequence is explained before the revised direction is approved.
Our Premium Services.
AS 4187 and AS/NZS 4815 ready.
Infection-control compliance from day one. Surface specifications, hand-wash station placement, ventilation, sterilisation zones — designed against your accreditation pathway.
TGA-listed procedure clinics.
Experience fitting out cosmetic clinics performing listed procedures, plastic surgery rooms, day surgeries. We work with your accrediting body and certifier through the build.
Discreet, minimal disruption.
Partial-occupancy schedules common — the clinic keeps seeing patients while we fit out another wing. Quiet hours, dust containment, separate trade entry.
Opens on the date you need.
Missed handover dates cost a clinic real revenue. We sequence the build, certifier and equipment install against your opening date so you see patients from week one.
A project clients can follow
Define the scope
Review the property, intended outcome, existing information and responsibilities before delivery is treated as ready.
Coordinate decisions
Keep selections, site questions and approved changes documented against the current project information.
Complete the handover
Walk through the work, record agreed actions and explain what the client receives next.
Communication through delivery
The client should not have to reconcile separate conversations to understand the current project position.
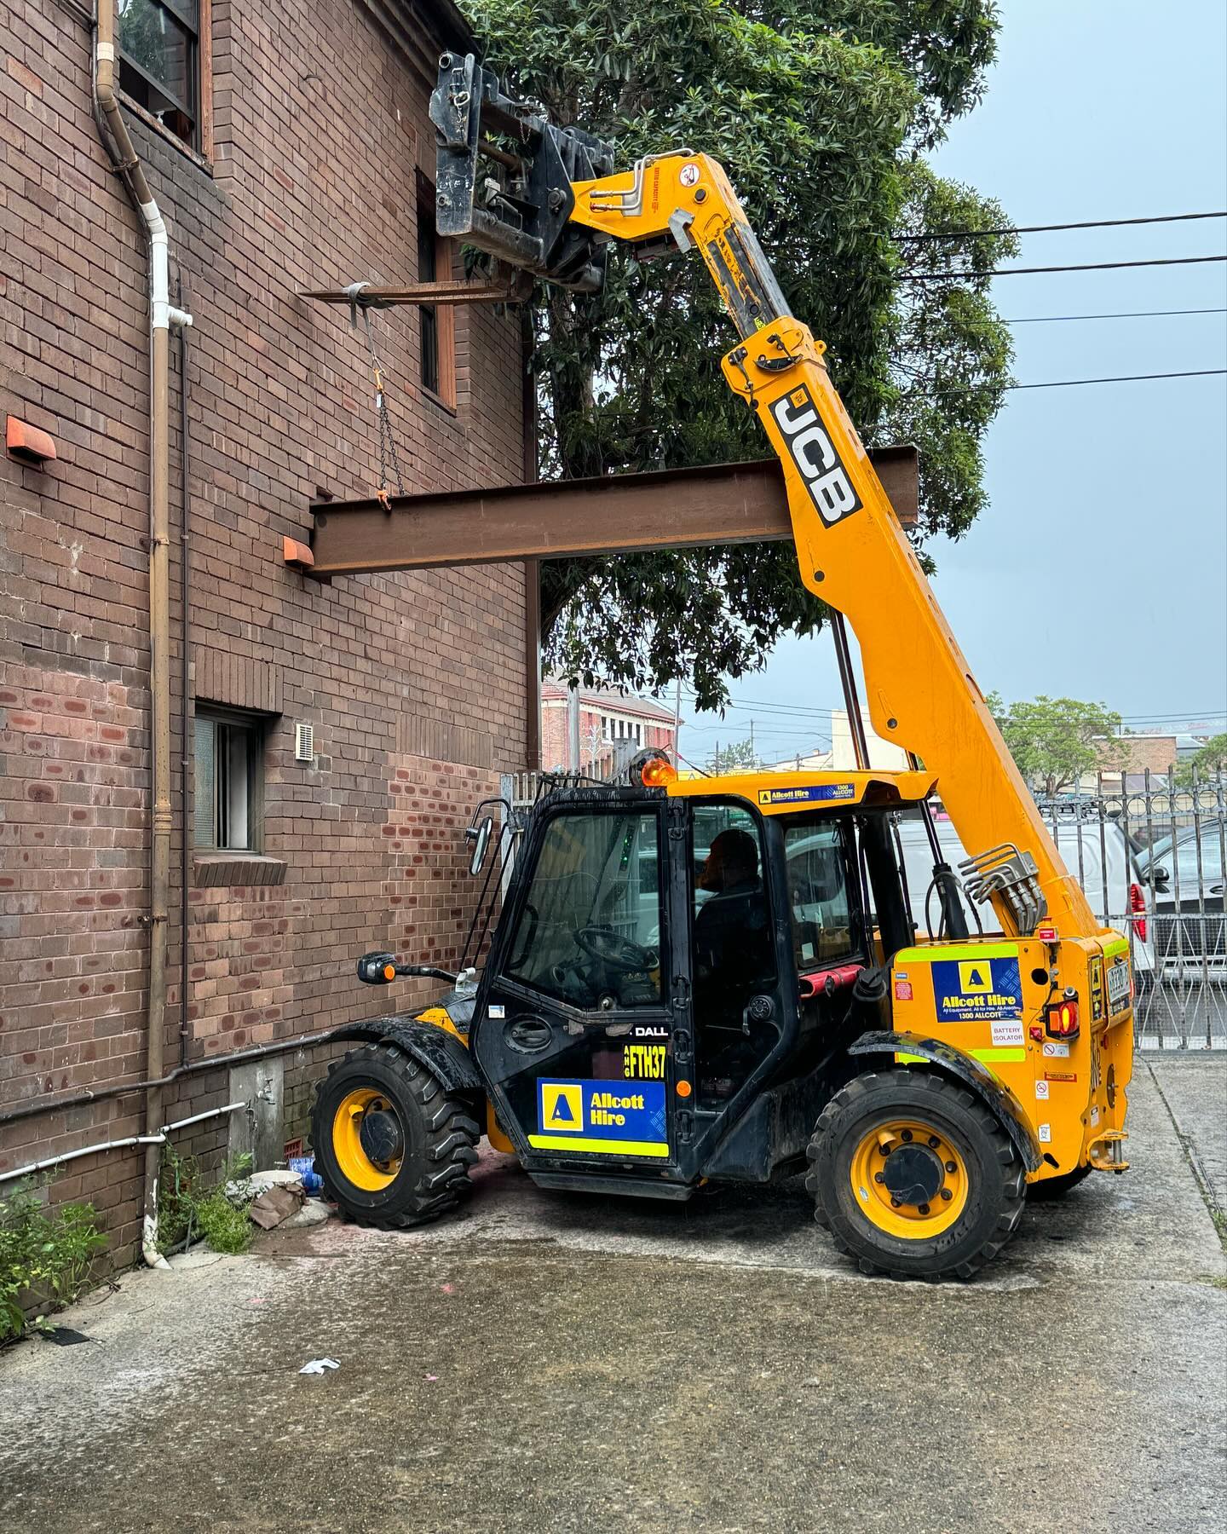
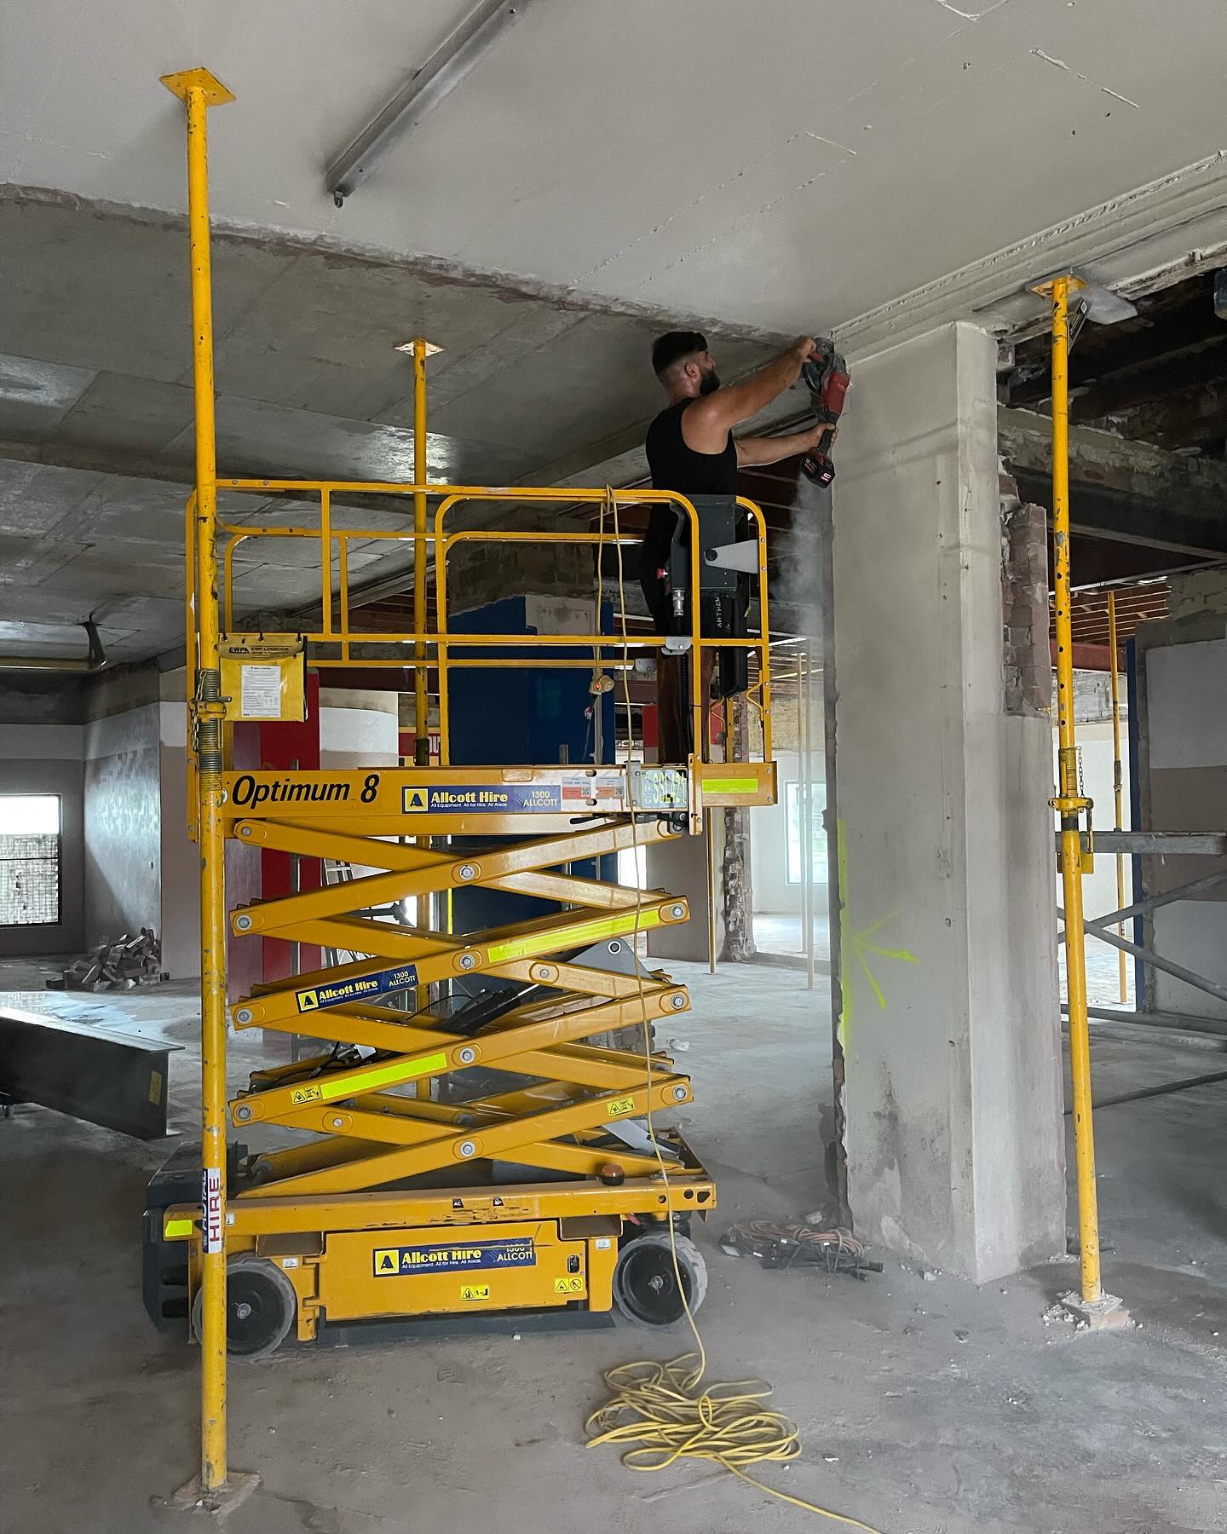
Progress updates focus on completed work, upcoming activities and the decisions needing attention. The agreed contact provides a clear route for day-to-day questions.
When site information changes an assumption, the issue and consequence are explained before a revised instruction is recorded.
What the service can cover
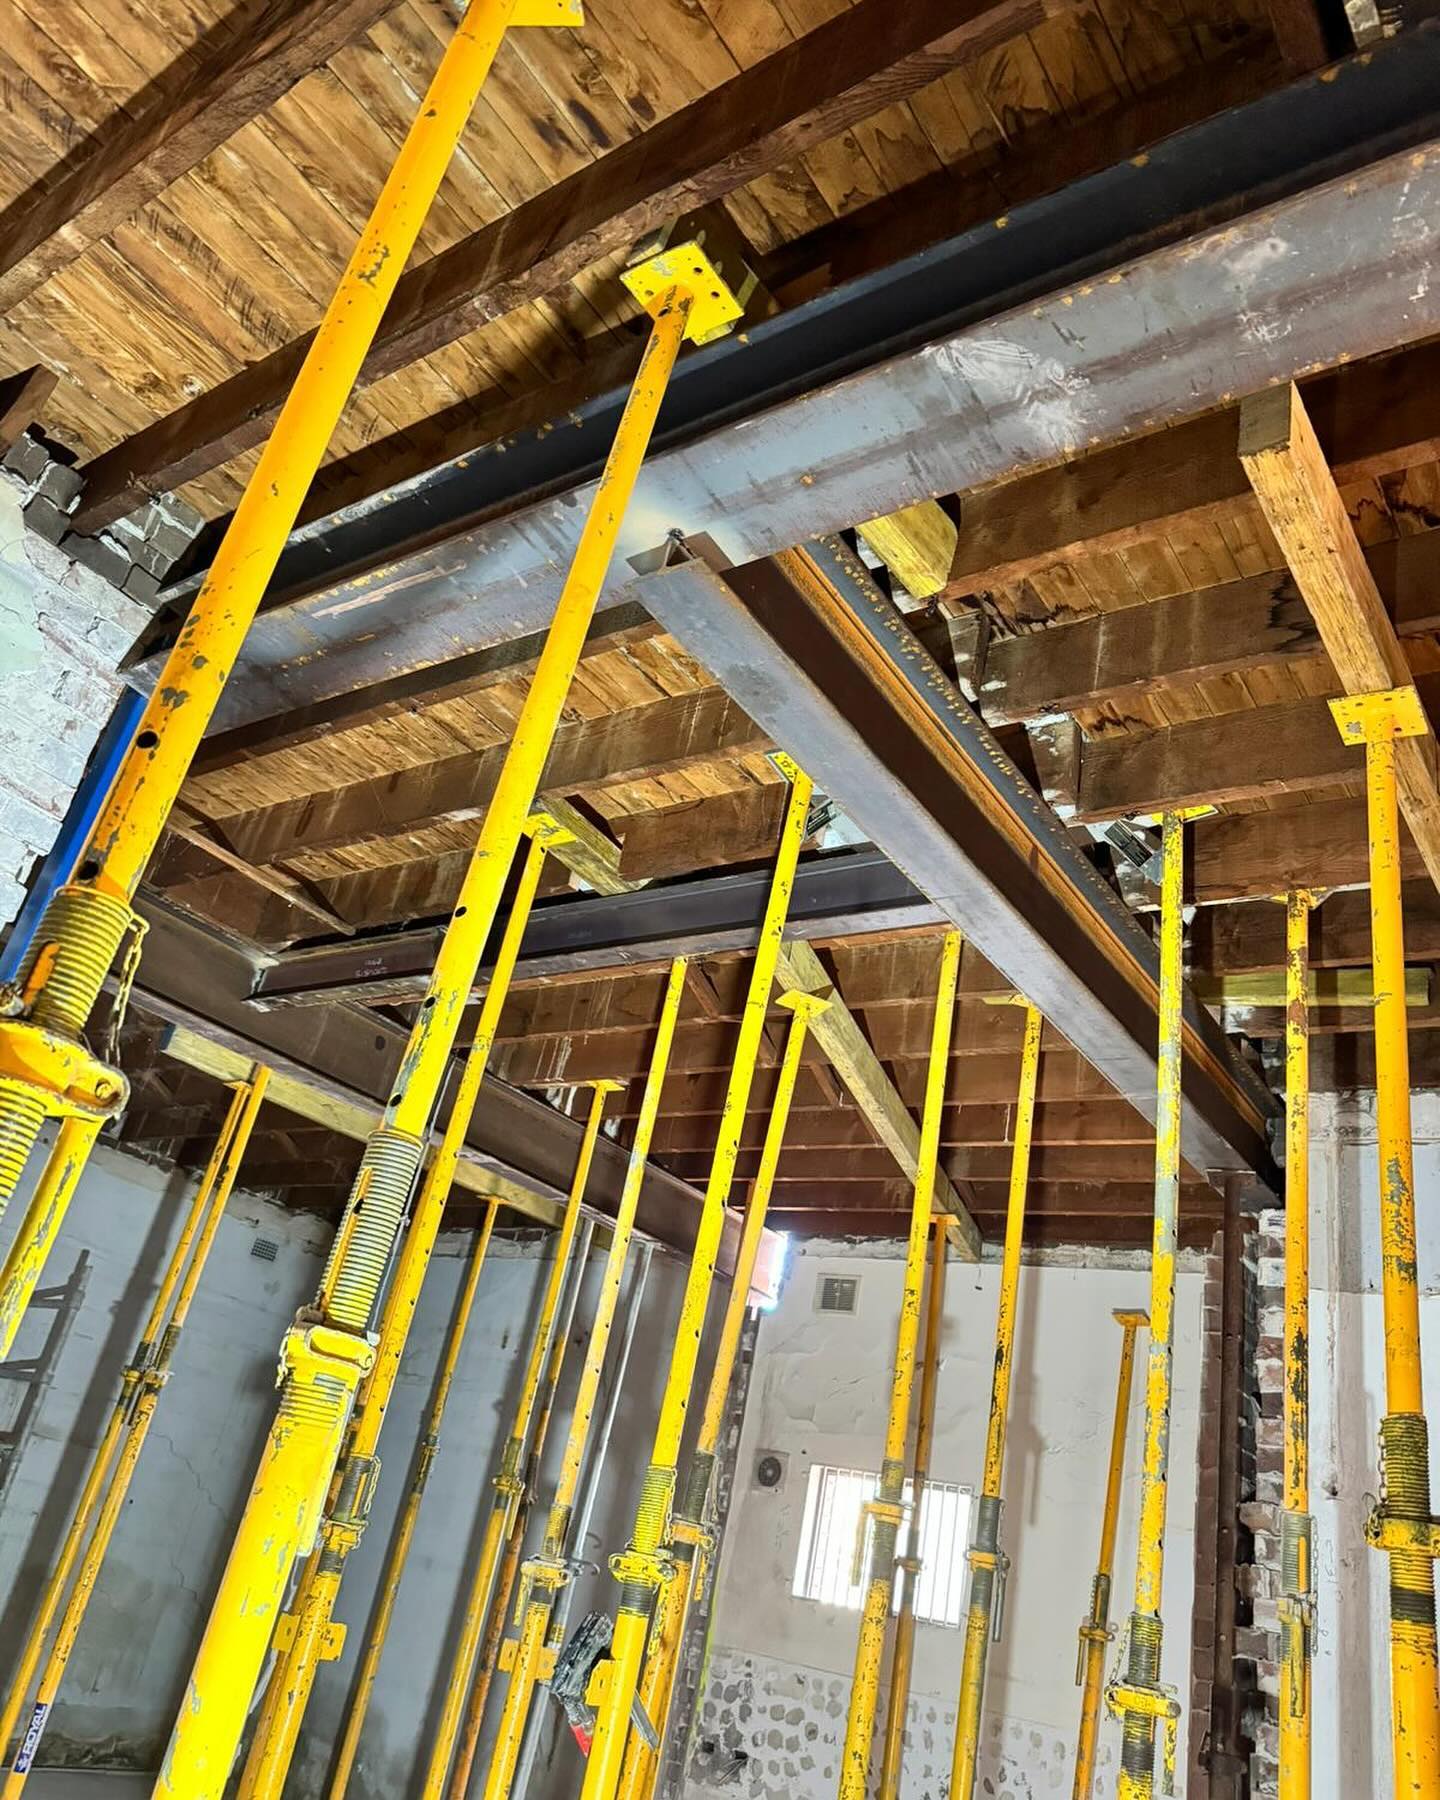
The exact inclusions depend on the property and the approved information. A coordinated scope may cover approved clinical layout, partitions, services, joinery, finishes, equipment interfaces, testing and handover. Related work is separated into clear responsibilities so the client can see what is included, which information must be supplied by others and where a consultant or authority decision is still required.
How the project moves forward
Discovery defines the outcome and immediate questions. Site and document review identifies missing inputs. Scope coordination aligns drawings, selections, responsibilities and approvals. Pre-construction confirms access, protection, decision dates and the work sequence. During construction, updates cover completed work, upcoming activities and outstanding decisions. Handover records agreed completion items and explains the next steps.
At each stage, the client receives information that helps them make the next decision. This may be a request for a drawing, a product selection, access confirmation or approval of a documented change. The aim is to prevent scattered conversations from becoming conflicting instructions.
Decisions and risks to manage
Project-specific review should address regulatory responsibilities, infection-control design inputs, services, equipment data, access, base-building interfaces and commissioning. The consequence of each issue depends on the property and the issued scope. Where further investigation or practitioner input is needed, that requirement is stated clearly rather than replaced by a website promise.
Managing site impact
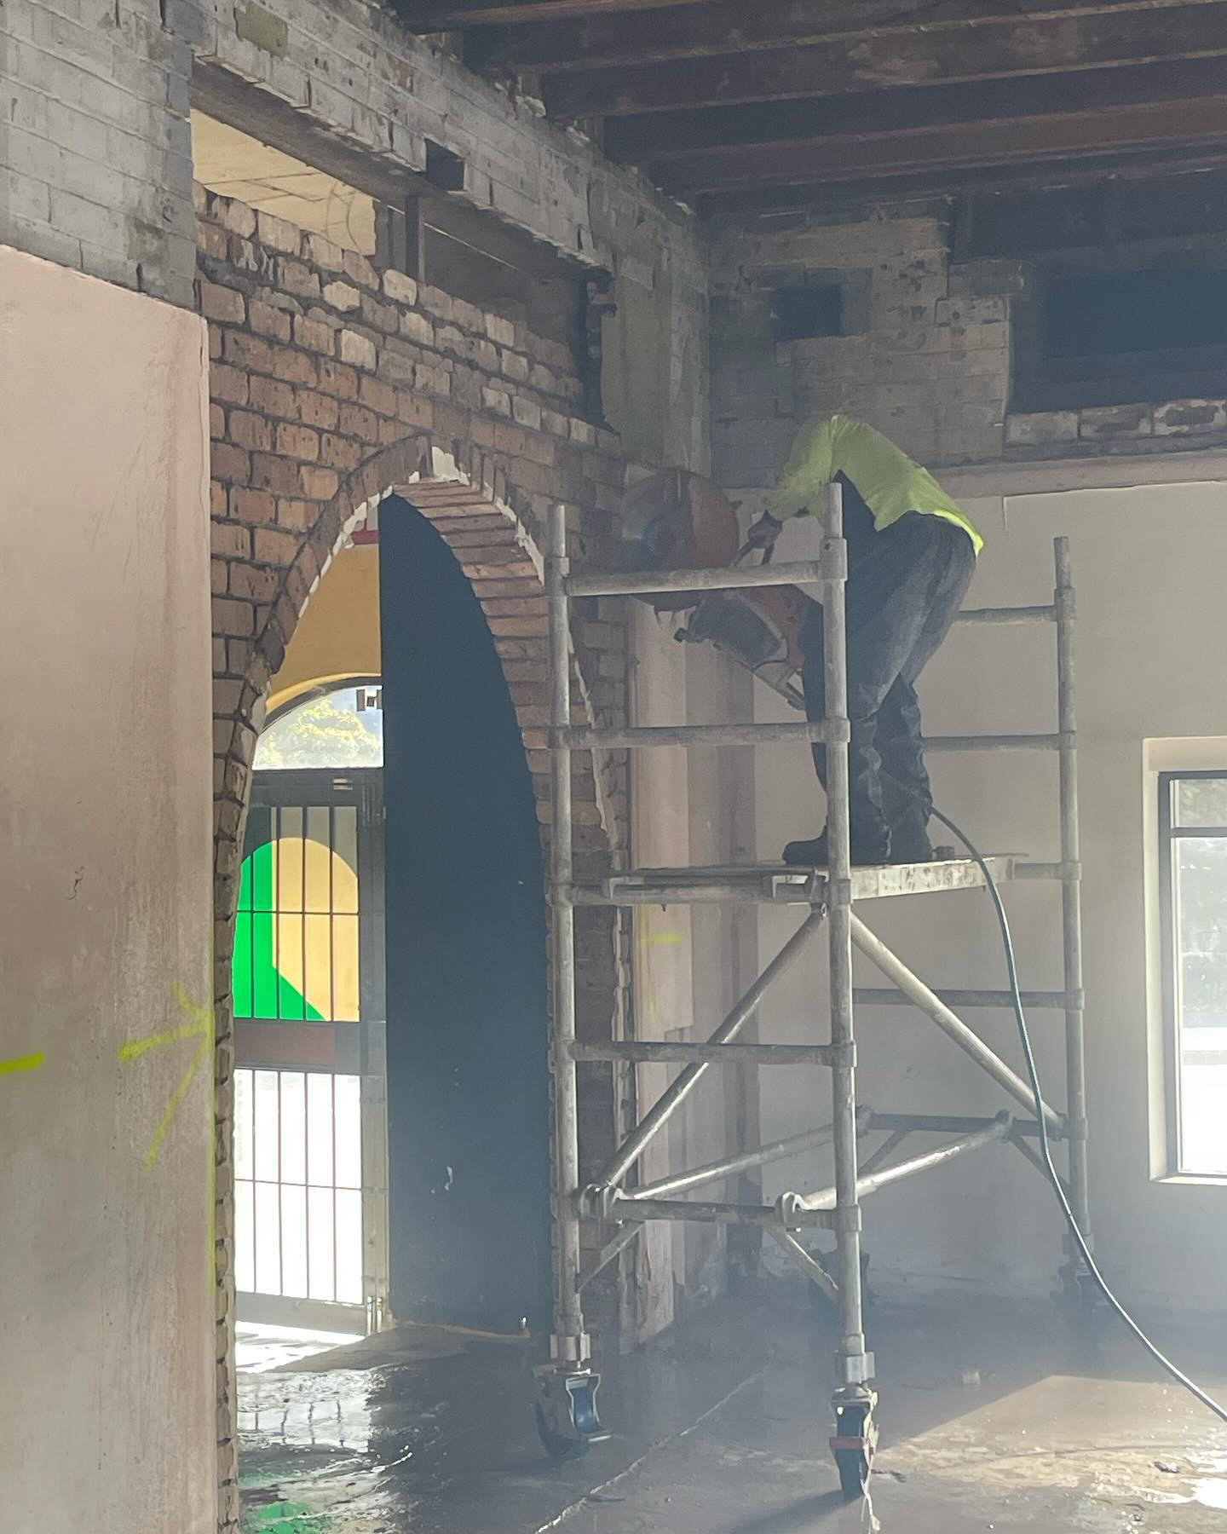
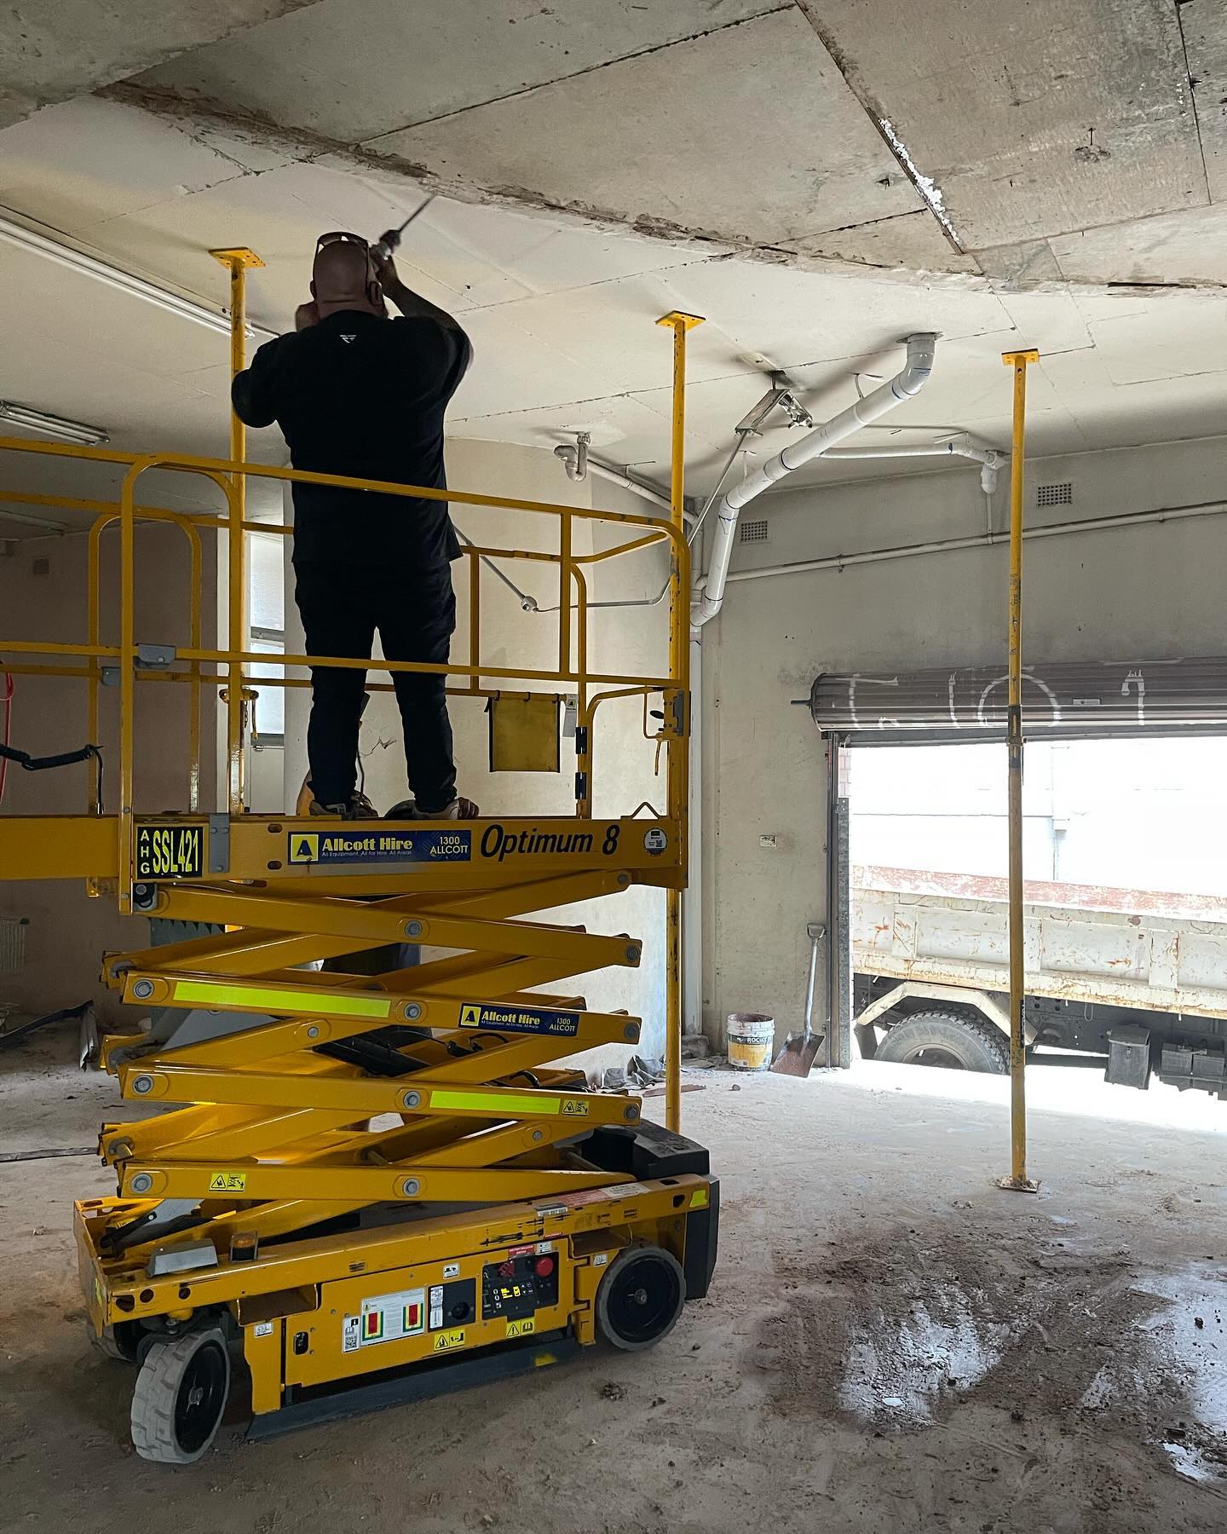
Clinic work may need staging around building operations, patients, staff and controlled access. Before work starts, the client should understand site access, protection measures, working areas, deliveries and likely service interruptions. If the property remains occupied or operational, staging and boundaries must be matched to the actual scope.
Noise, dust and restricted access cannot always be removed, but they can be made more predictable through sequencing, tidy work zones, planned deliveries and notice of higher-impact activities. Updates should explain when the project is moving into a different stage and whether the site plan needs to change.
What clients can expect
Clients should know who coordinates day-to-day questions, how progress is reported and where decisions are recorded. A useful update confirms completed work, the next planned activity, information still required and any approved change to the sequence. It does not rely on the client piecing together separate trade messages.
Handover and the next step
Handover includes a walk-through of the completed work, relevant testing or demonstrations, and a documented list of any agreed completion actions. Available product, care, consultant or warranty information is organised for the client. The handover also explains how outstanding items will be tracked and who to contact if a question arises after the main site work is complete.
We coordinate medical and clinic fitouts across Greater Sydney, including the Eastern Suburbs around Bondi, Bellevue Hill, Double Bay and Vaucluse; the North Shore around Mosman and Neutral Bay; and the Northern Beaches around Manly, Freshwater and Newport. The service remains Sydney-wide, while access, property type, exposure and approval requirements are reviewed for the actual site.