The challenge
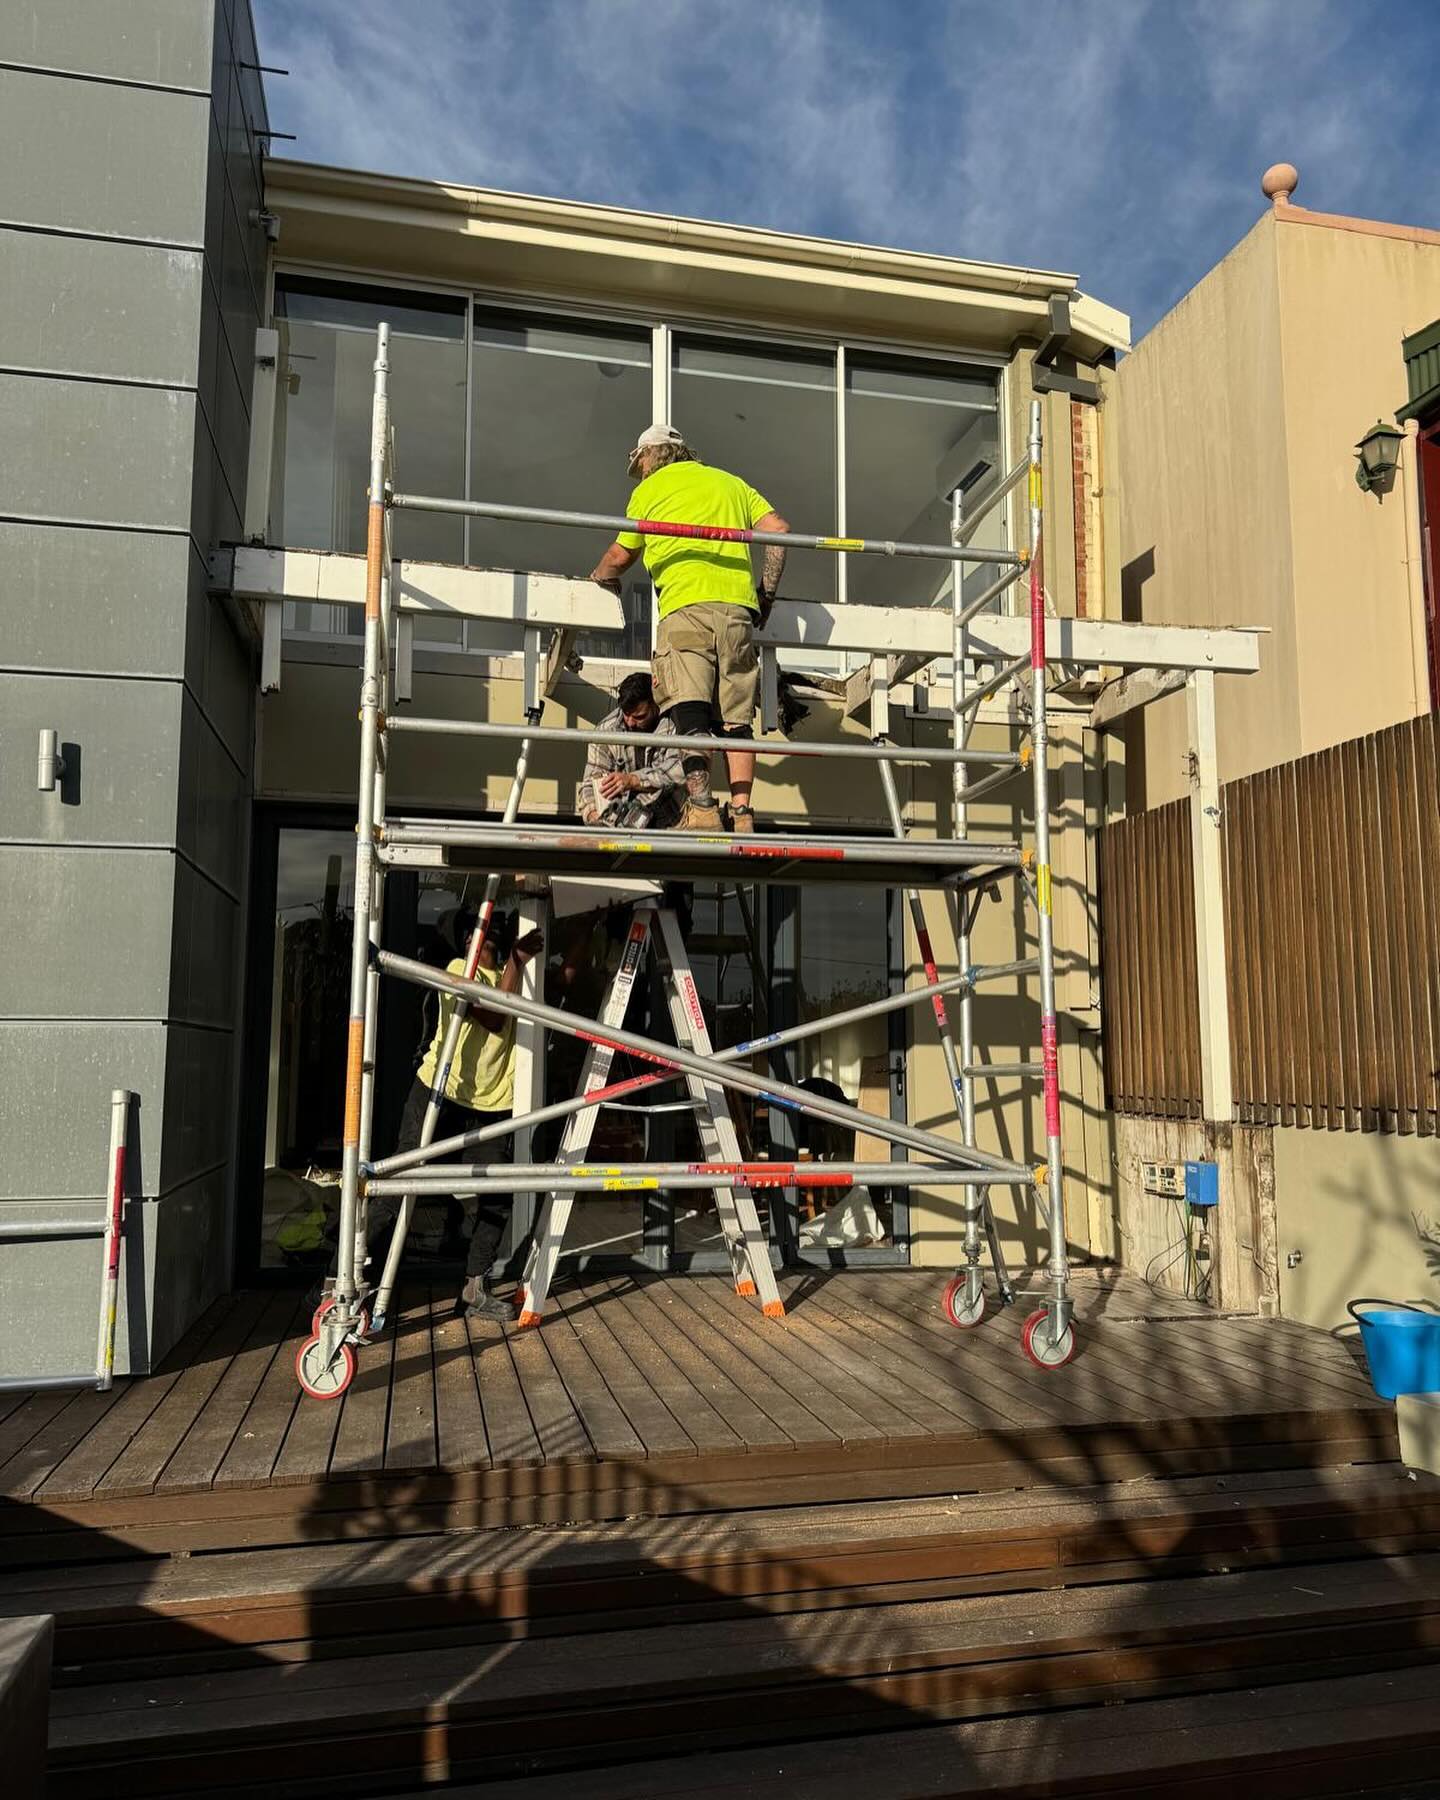
The scope reached well beyond a single-room refurbishment. Layout alterations, three bathrooms, services, balcony work and repairs all needed to be coordinated while retaining and restoring the existing timber flooring.
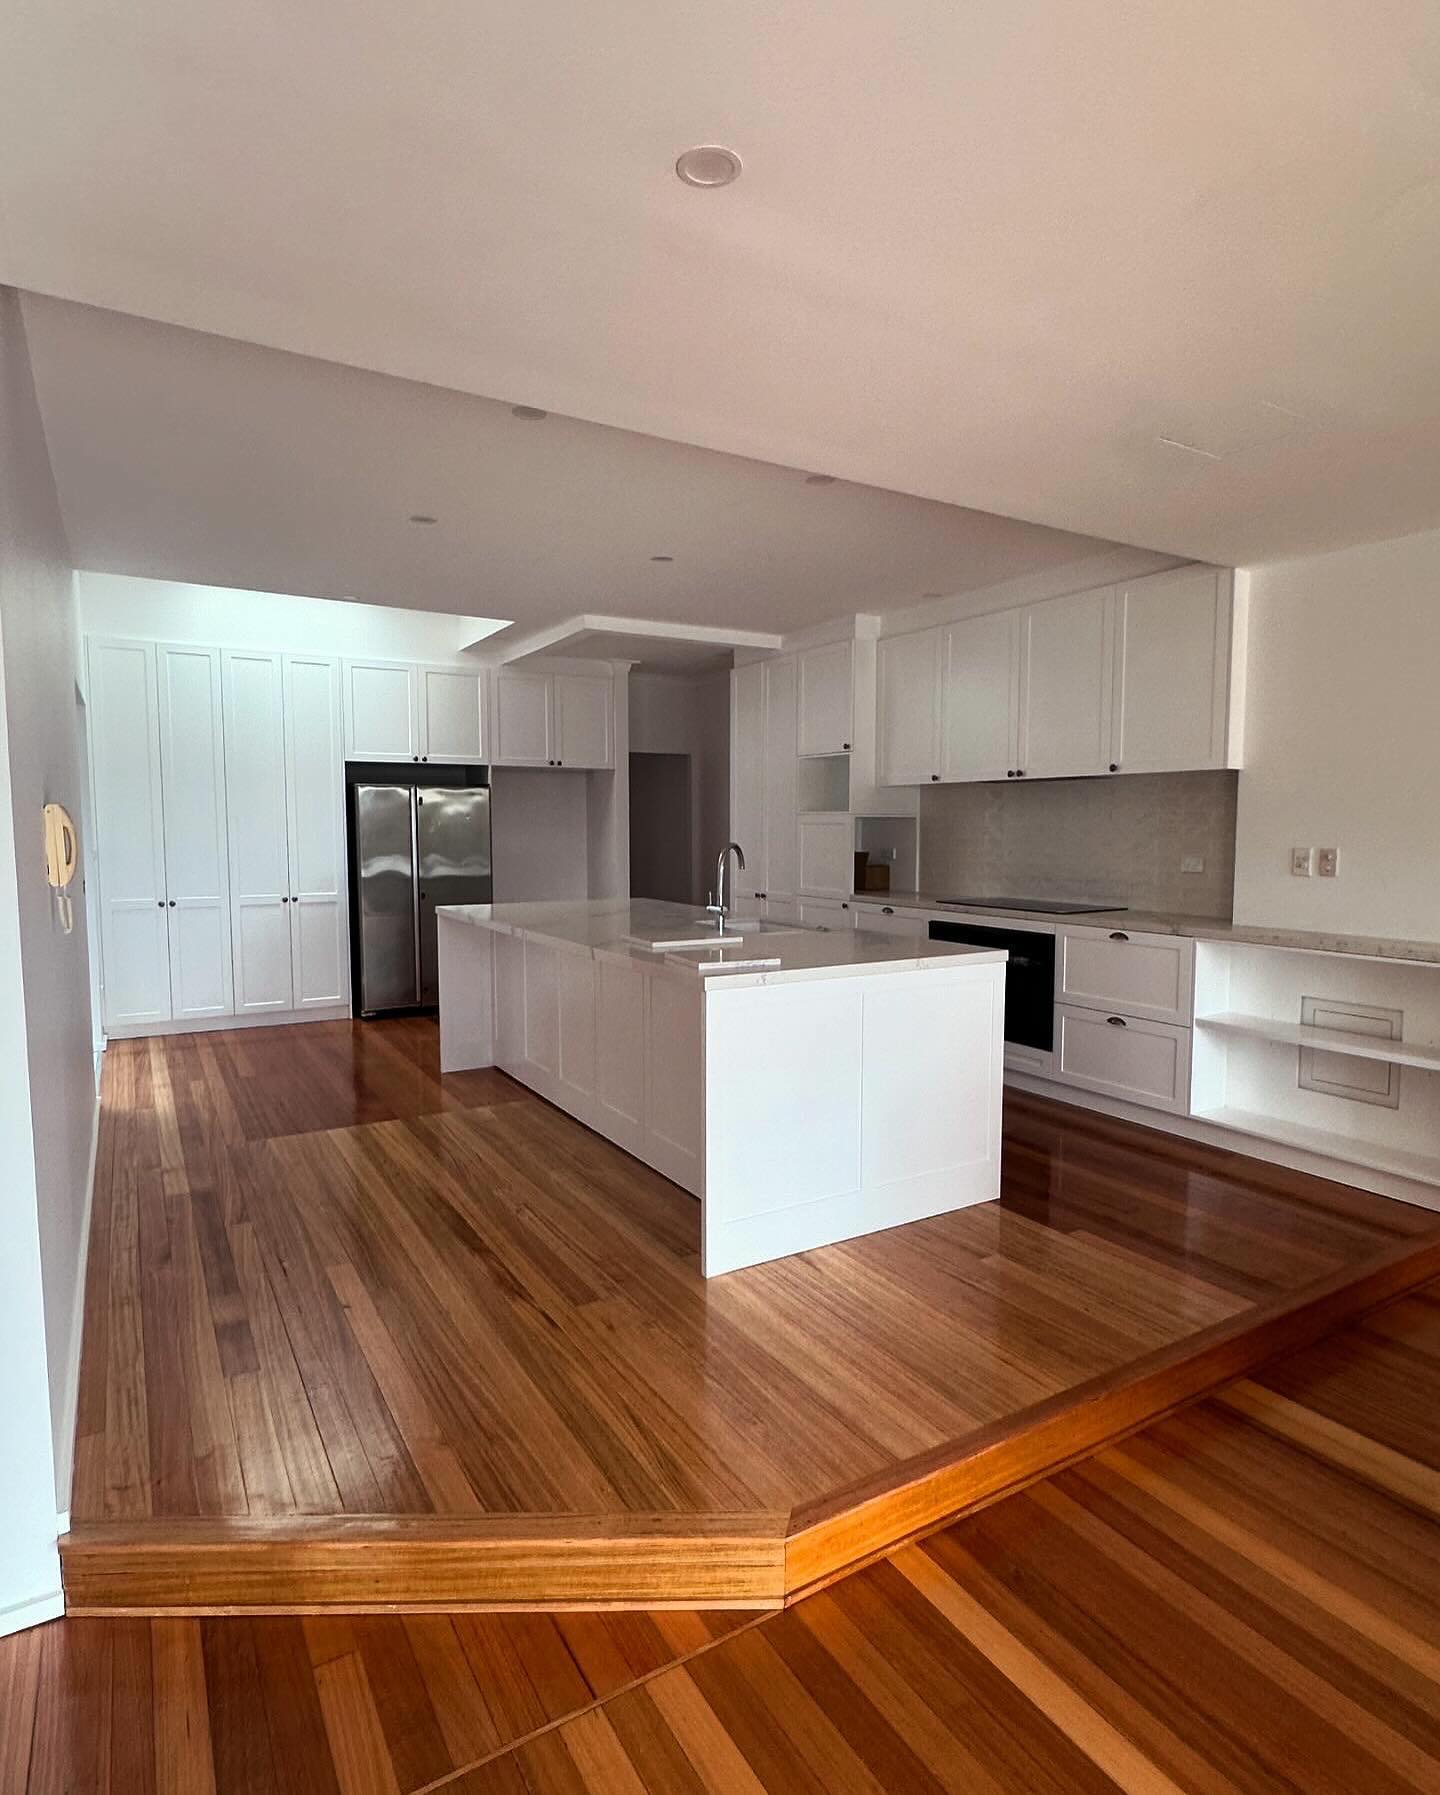
A brighter, more connected terrace renewed from layout and services through to kitchens, bathrooms and finishes.
Project overview
The scope reached well beyond a single-room refurbishment. Layout alterations, three bathrooms, services, balcony work and repairs all needed to be coordinated while retaining and restoring the existing timber flooring.
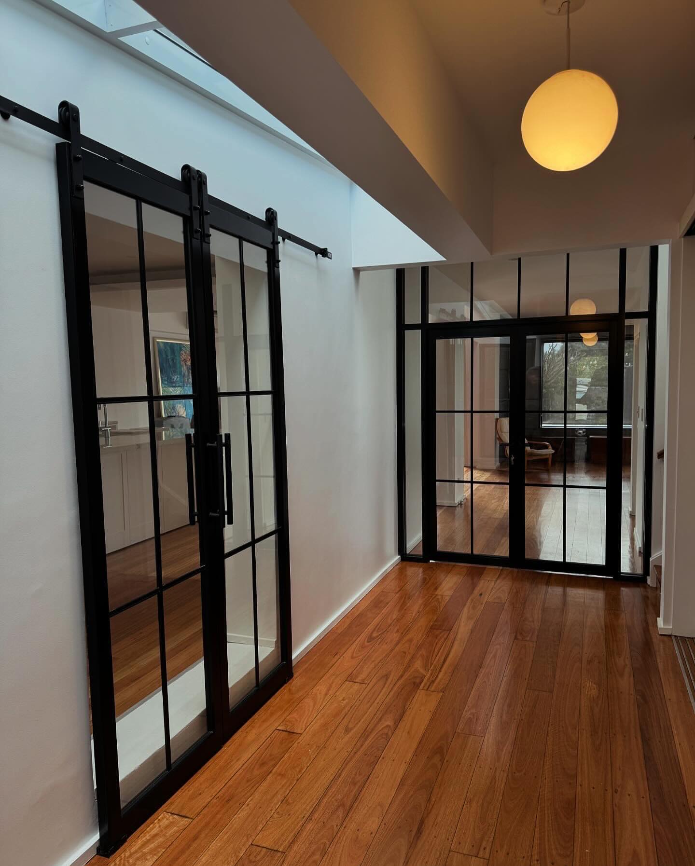
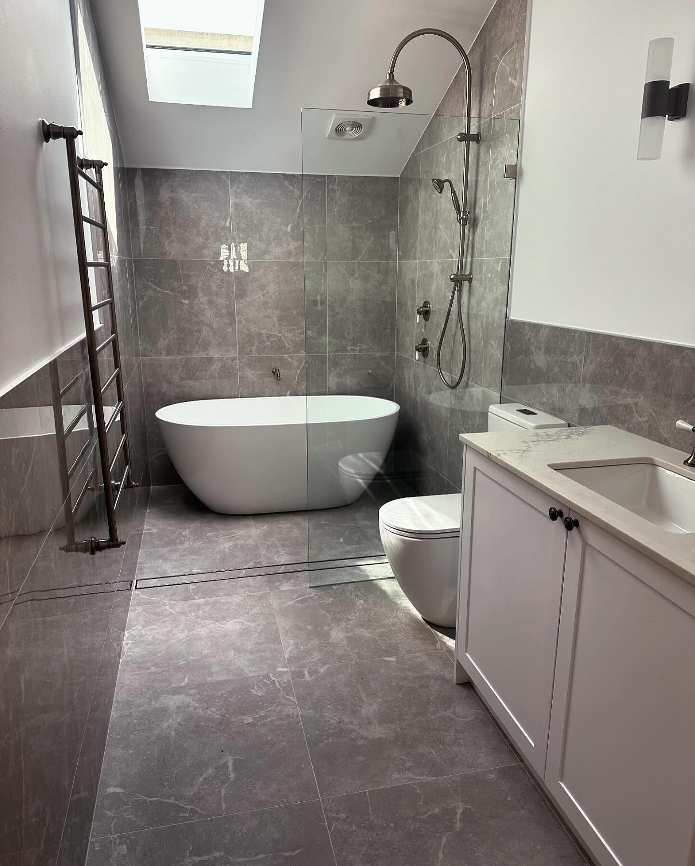
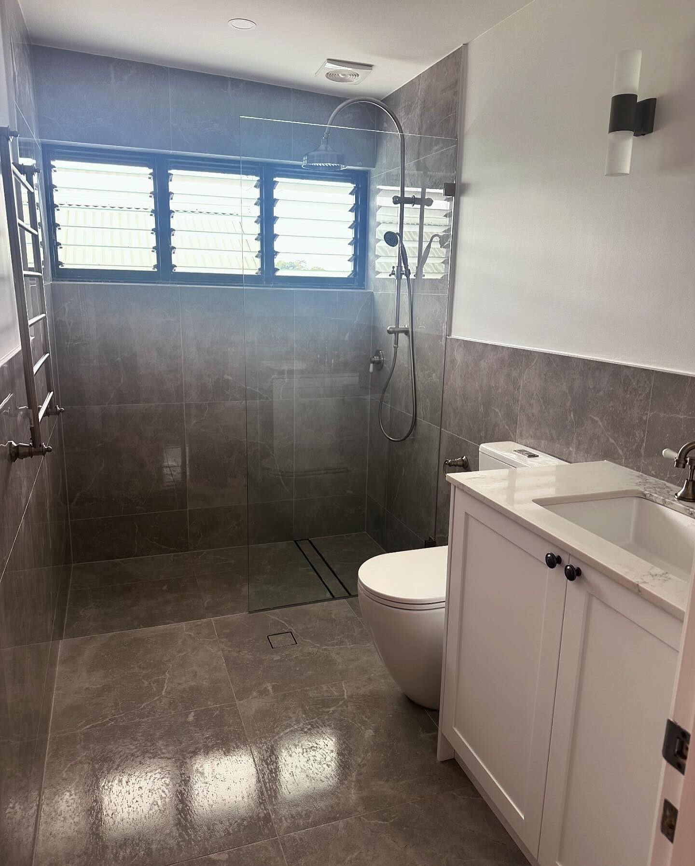
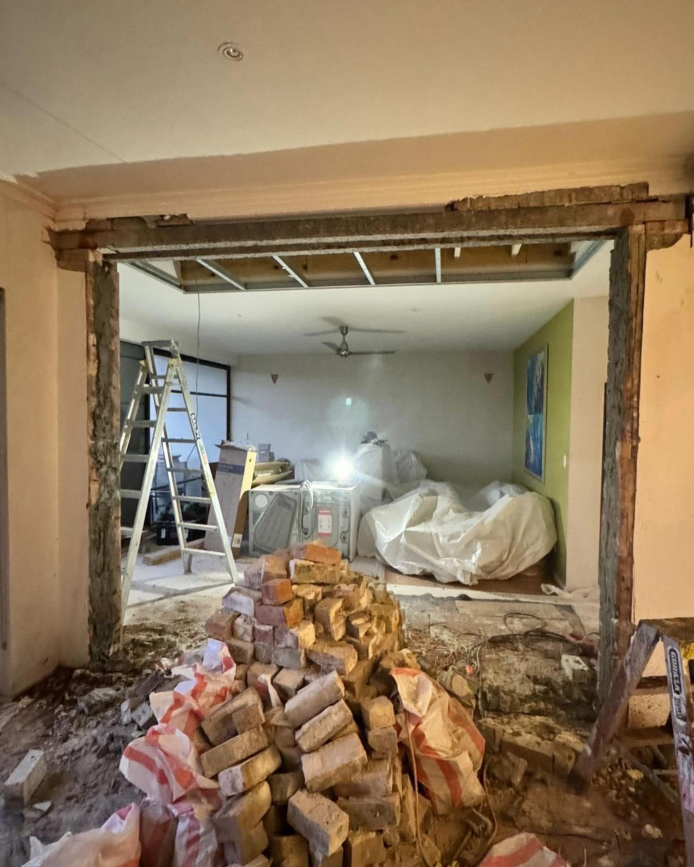
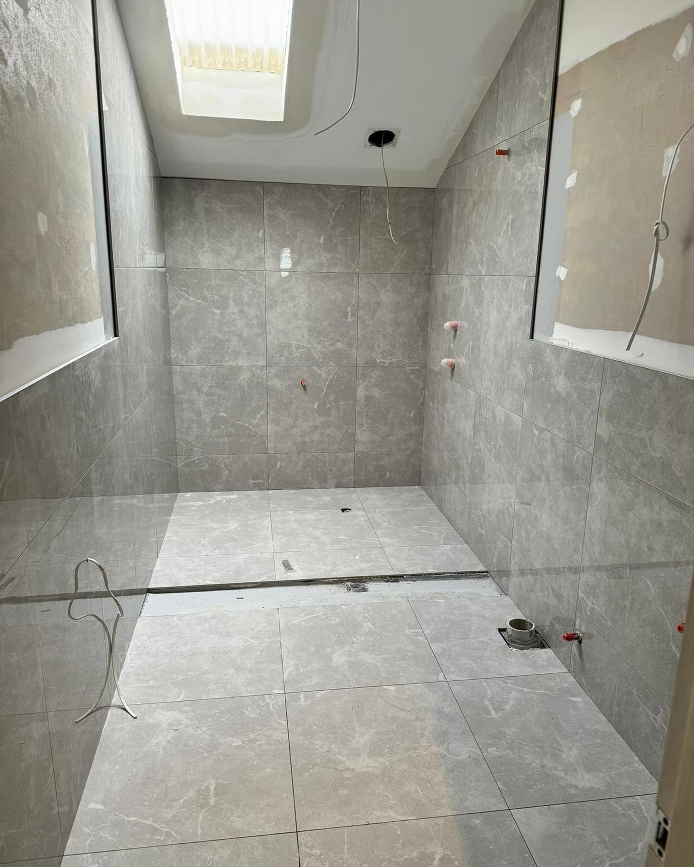
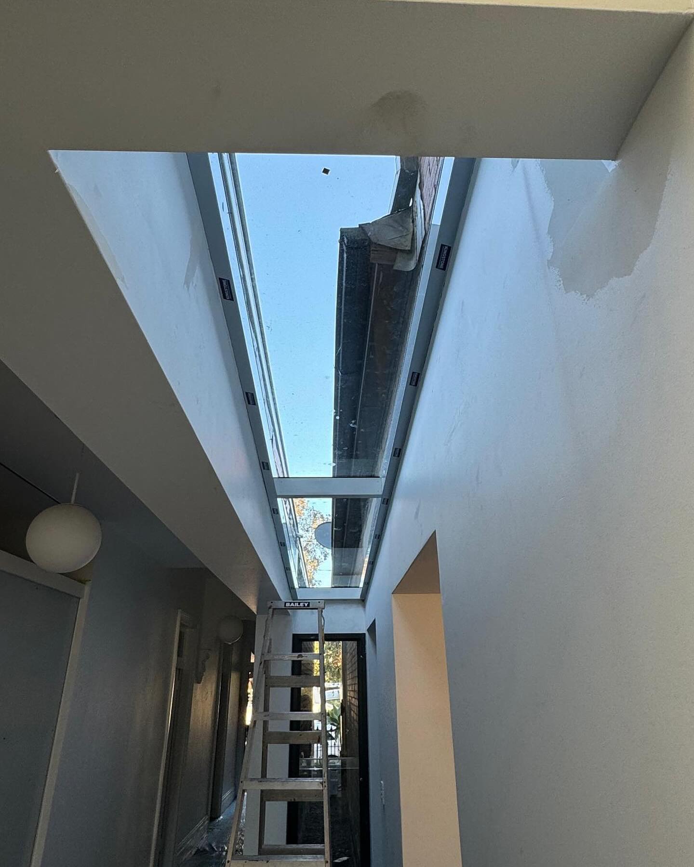
The internal layout was opened to connect the kitchen and living areas. Wet areas and services were renewed, aluminium doors and skylights were added, repair works were completed and the existing floors were sanded and polished to unite the home.
The finished terrace has a brighter, more connected heart, renewed wet areas and restored timber floors that give the new work continuity from room to room.
Delivered scope
Project gallery
Selected photographs from Platinum Corp Construction's project record.
Start a conversation
Talk to Platinum Corp Construction about the site, scope and next steps.
Discuss your project