A two-storey new home documented from slab and framing through to its substantially finished, near-handover interiors.
Draft case study
Project overview
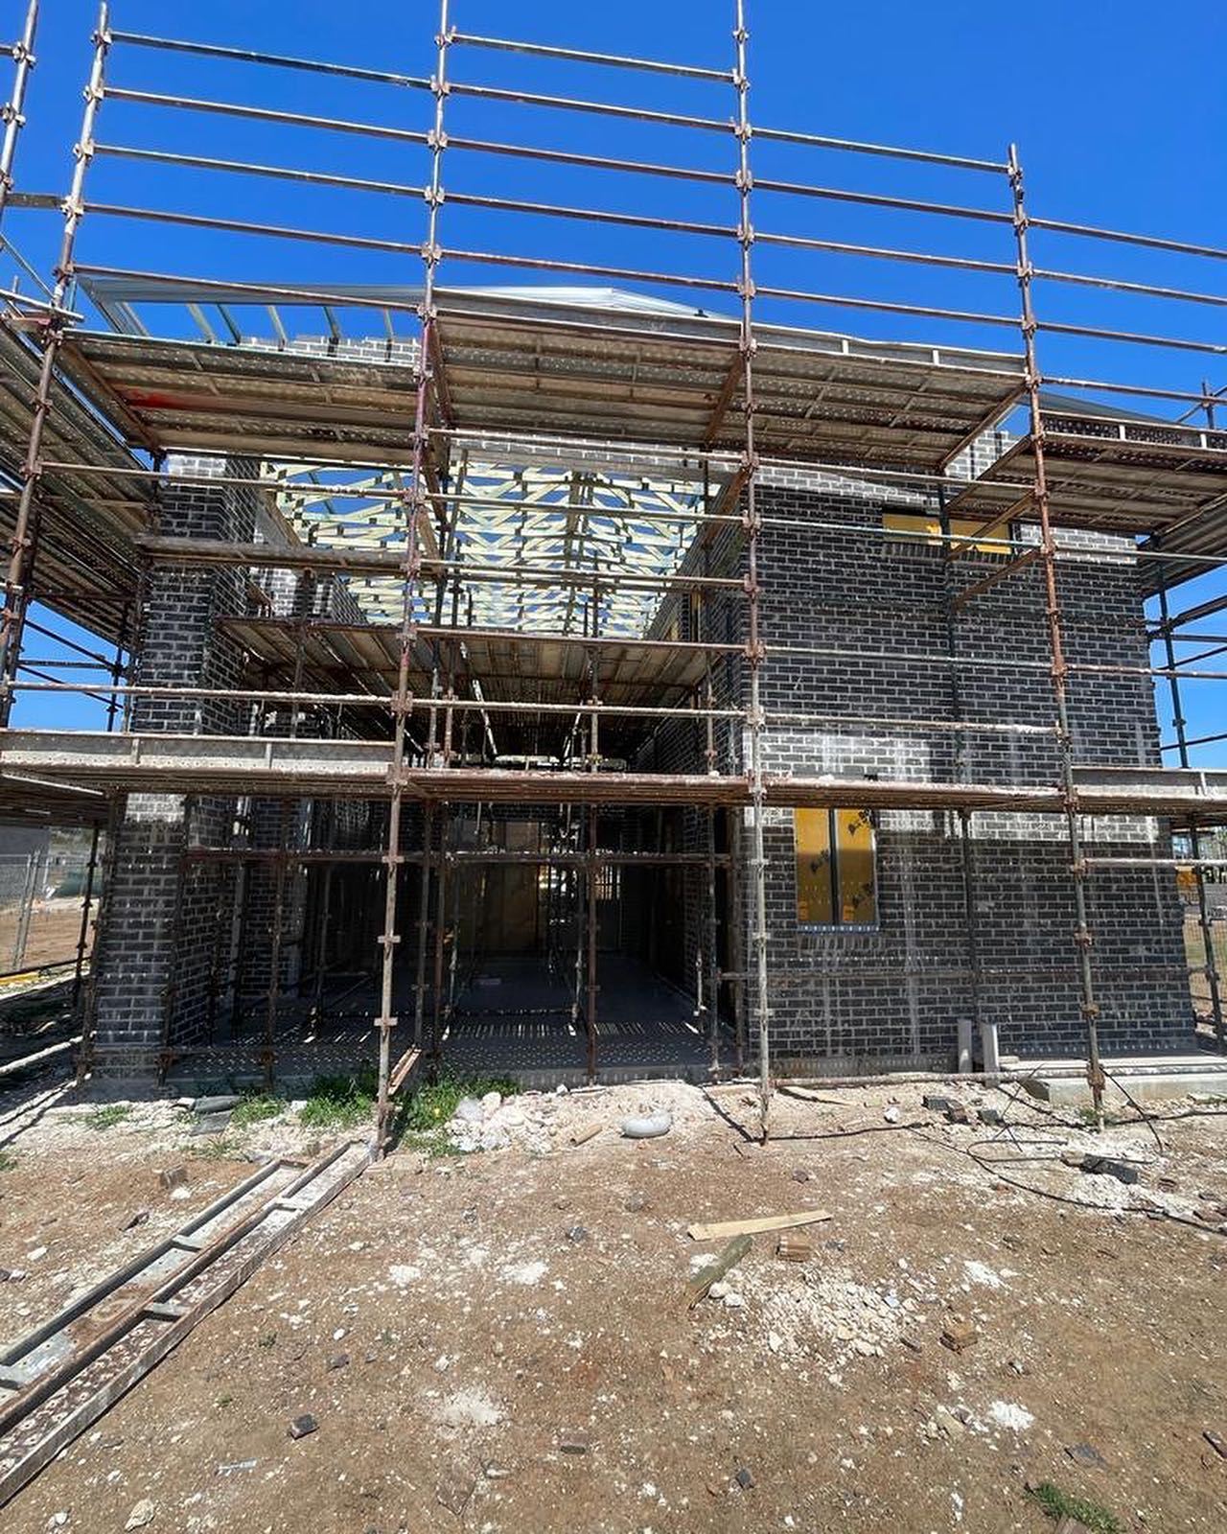
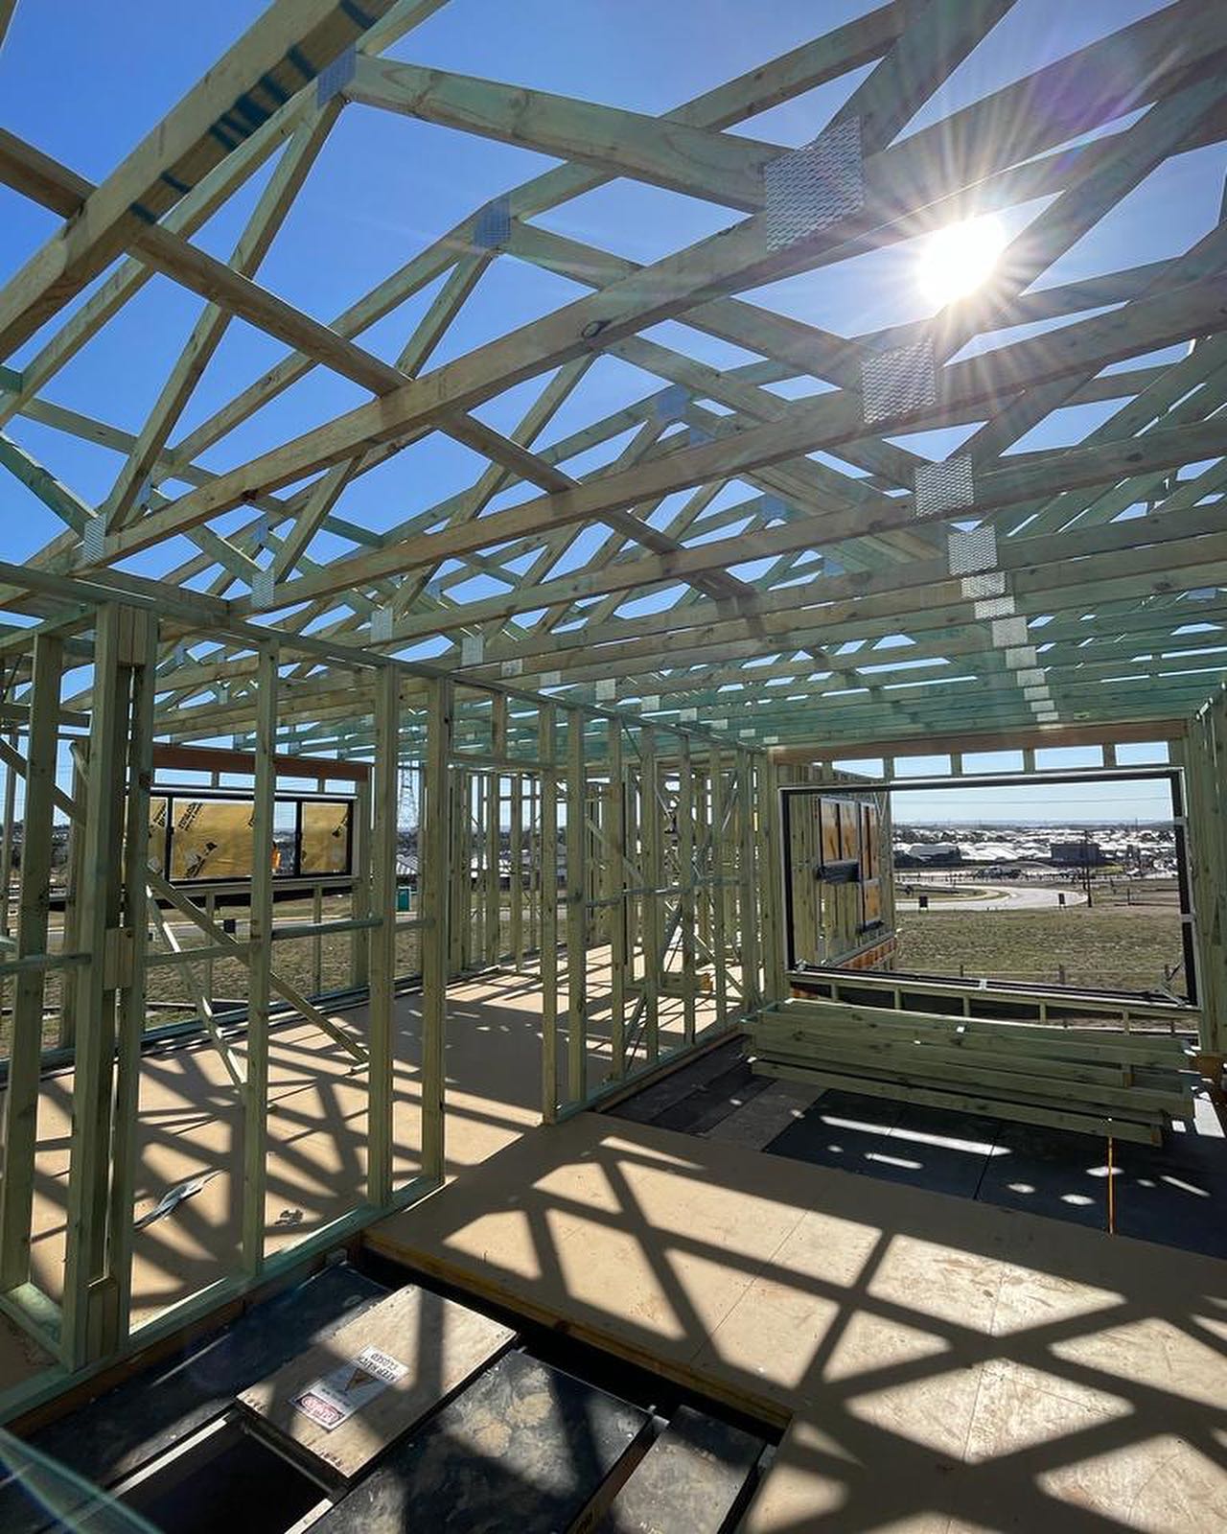
This two-storey Oran Park home was documented across three major construction stages, from slab and framing through brickwork, services and finishes to the latest near-handover update.
Location
Oran Park, Sydney
Project type
New Home Builds
Draft status
Near-handover draft
Gallery
10
selected images
01
The challenge
The project brought the architectural design, engineering and construction sequence together across a substantial new home and associated external works.
02
Our approach
The documented program covers structural framing, brickwork, rendering, roofing, services rough-ins and pool excavation before progressing into the kitchen, joinery, flooring and internal finishes.
03
The outcome
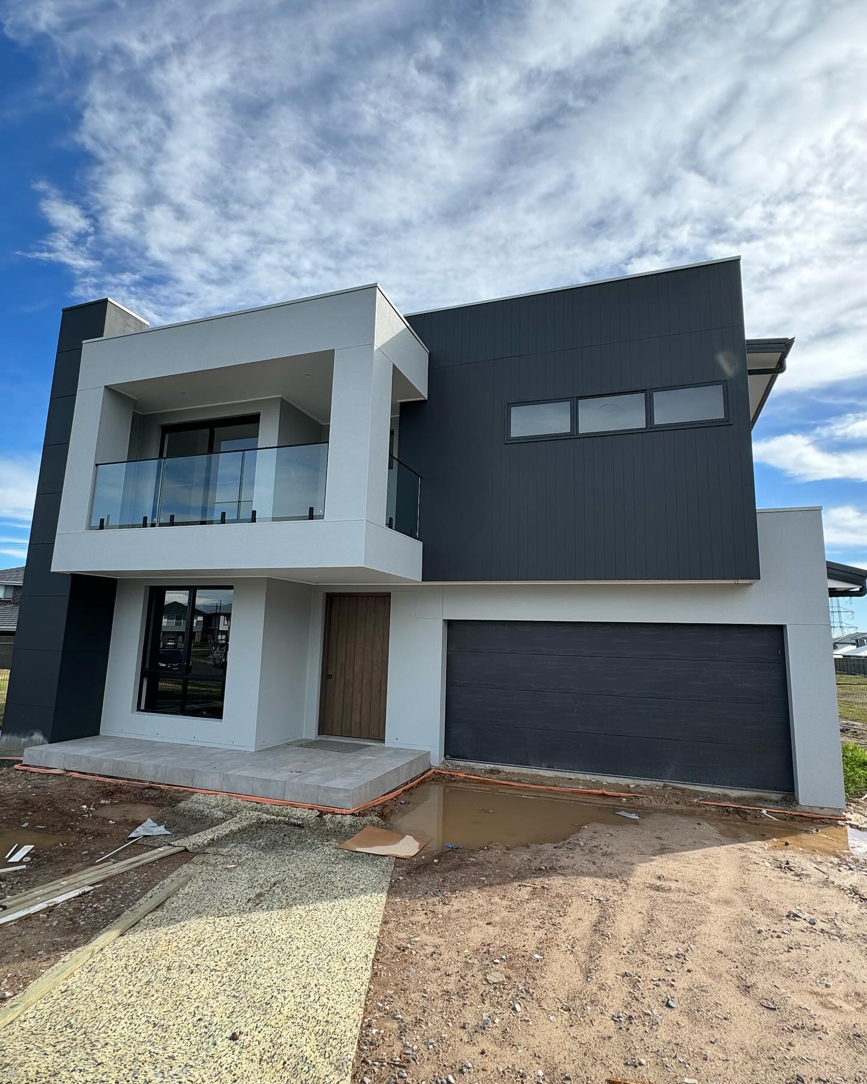
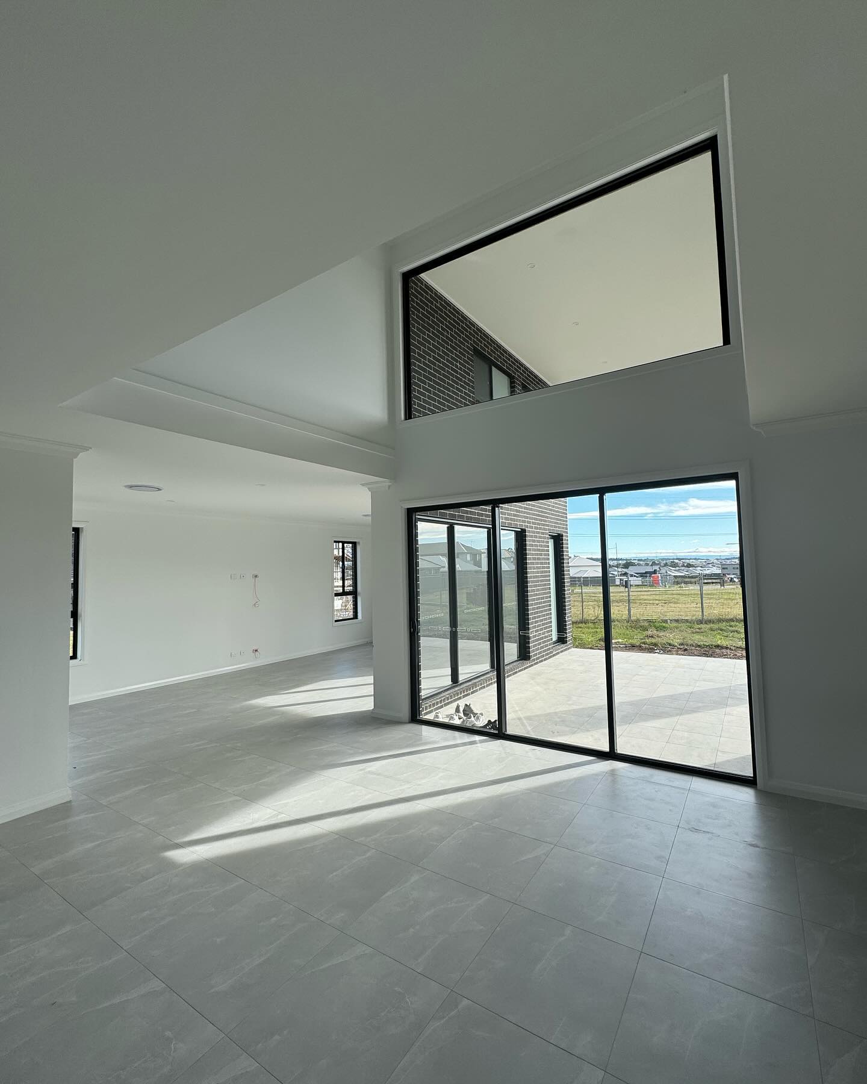
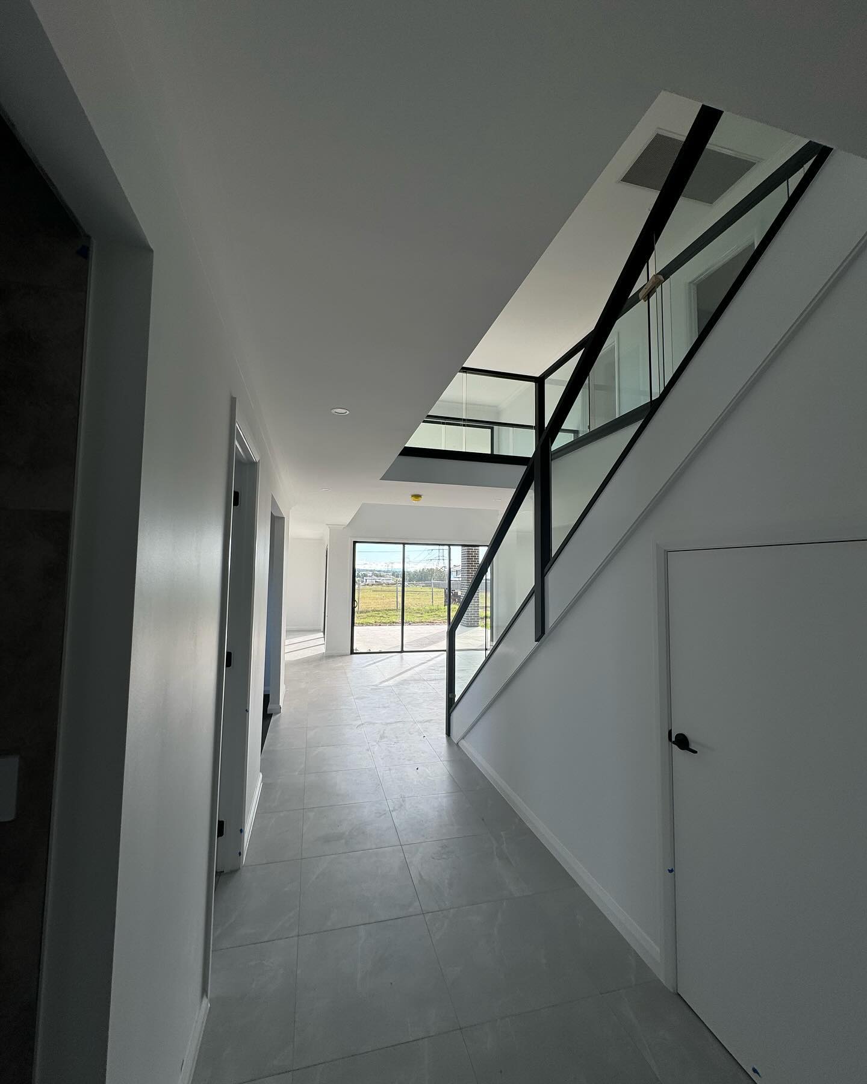
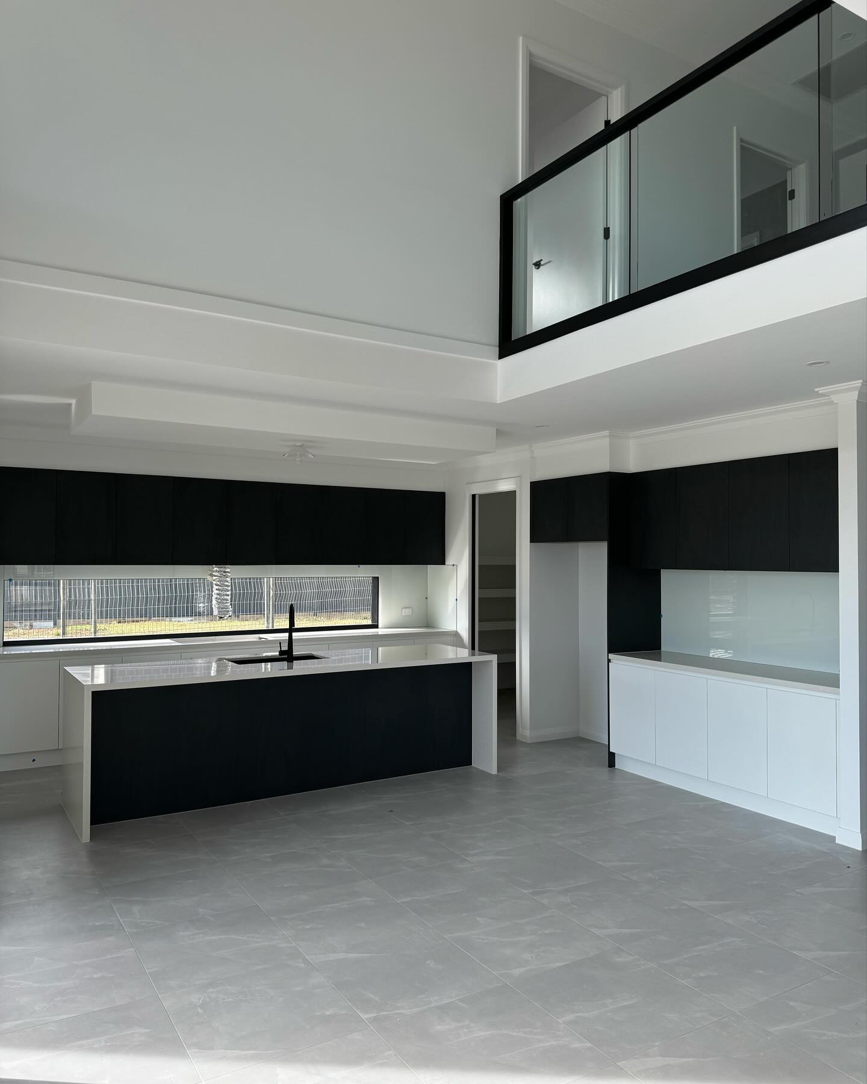
The latest update presents a substantially finished contemporary home approximately one week from handover, with the façade and major interiors in place.
Delivered scope
One coordinated build program.
Slab and structural framing
Brickwork, rendering and roof tiling
Services rough-ins
Pool excavation
External finishes
Kitchen, internal joinery, flooring and bedroom finishes
Project gallery
From site work to final detail.
Selected photographs from Platinum Corp Construction's project record.
01
The substantially finished two-storey façade.
02
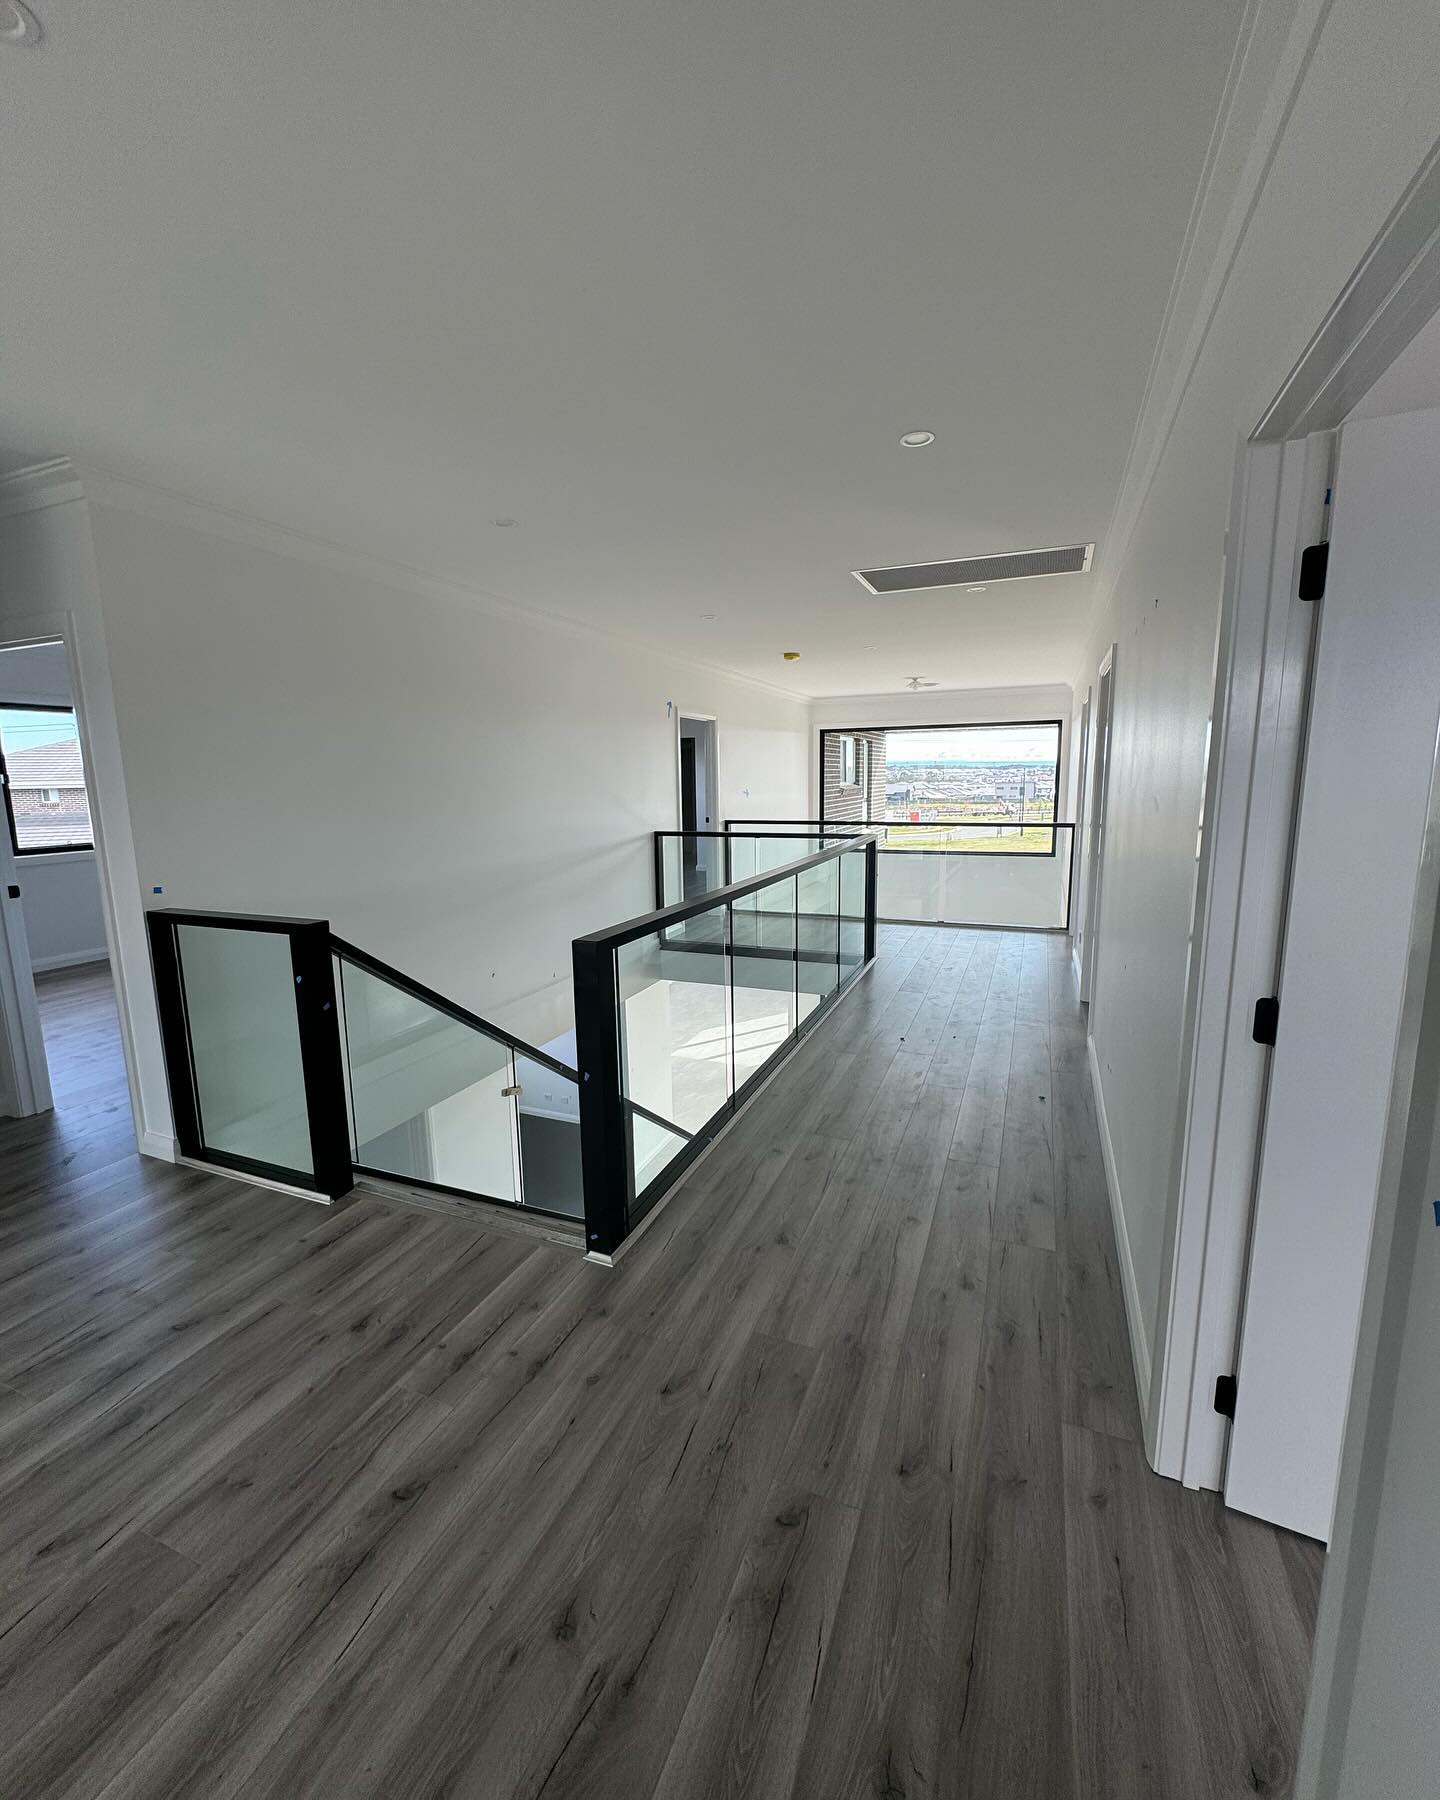
The near-handover living interior.
03
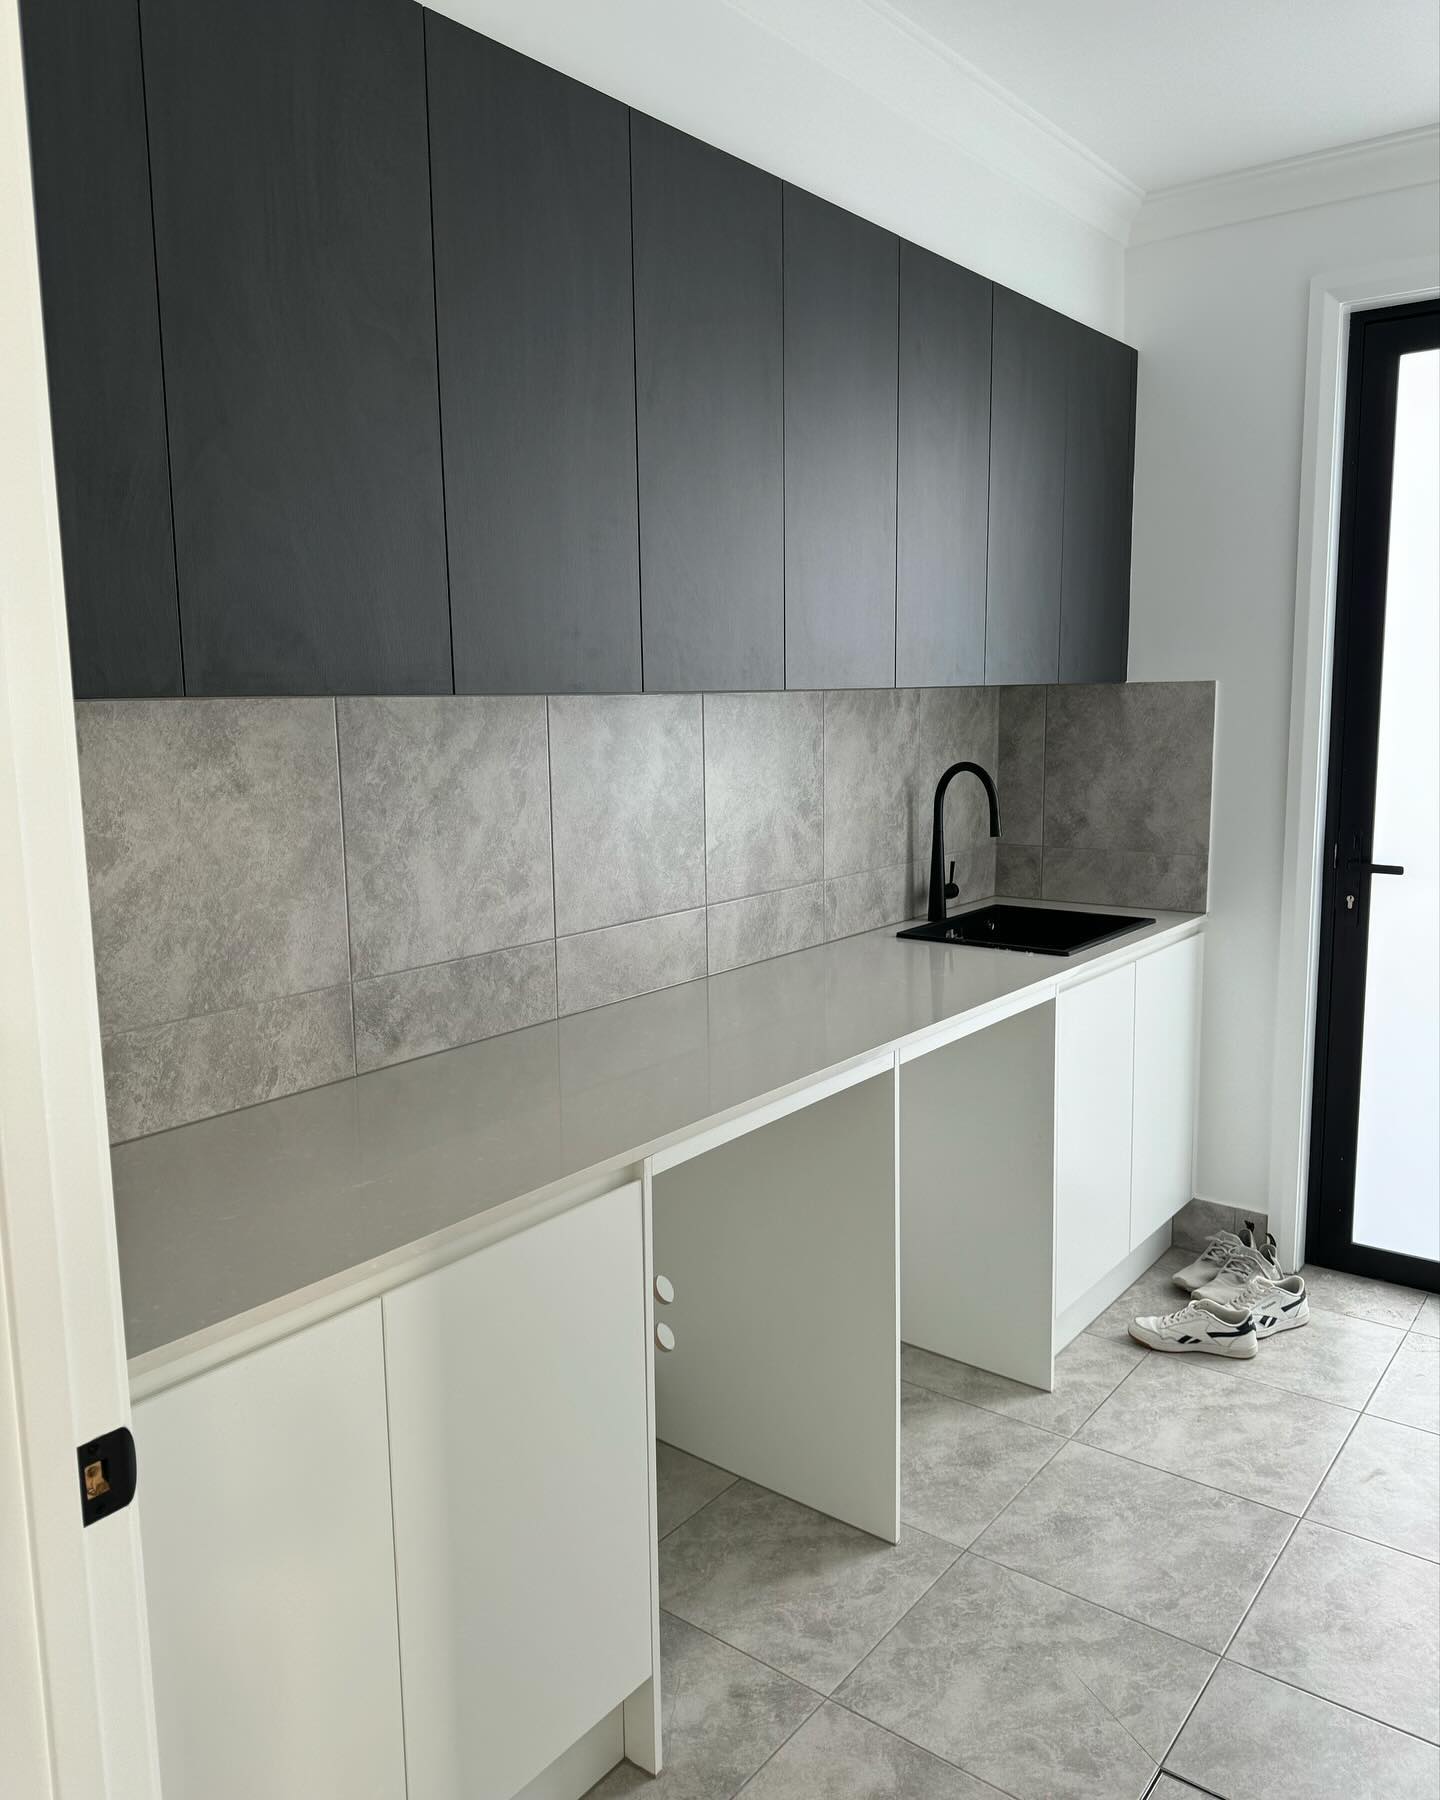
Internal finishes and joinery approaching handover.
04
The new kitchen at the latest documented stage.
05
Completed finishes carried through the home.
06
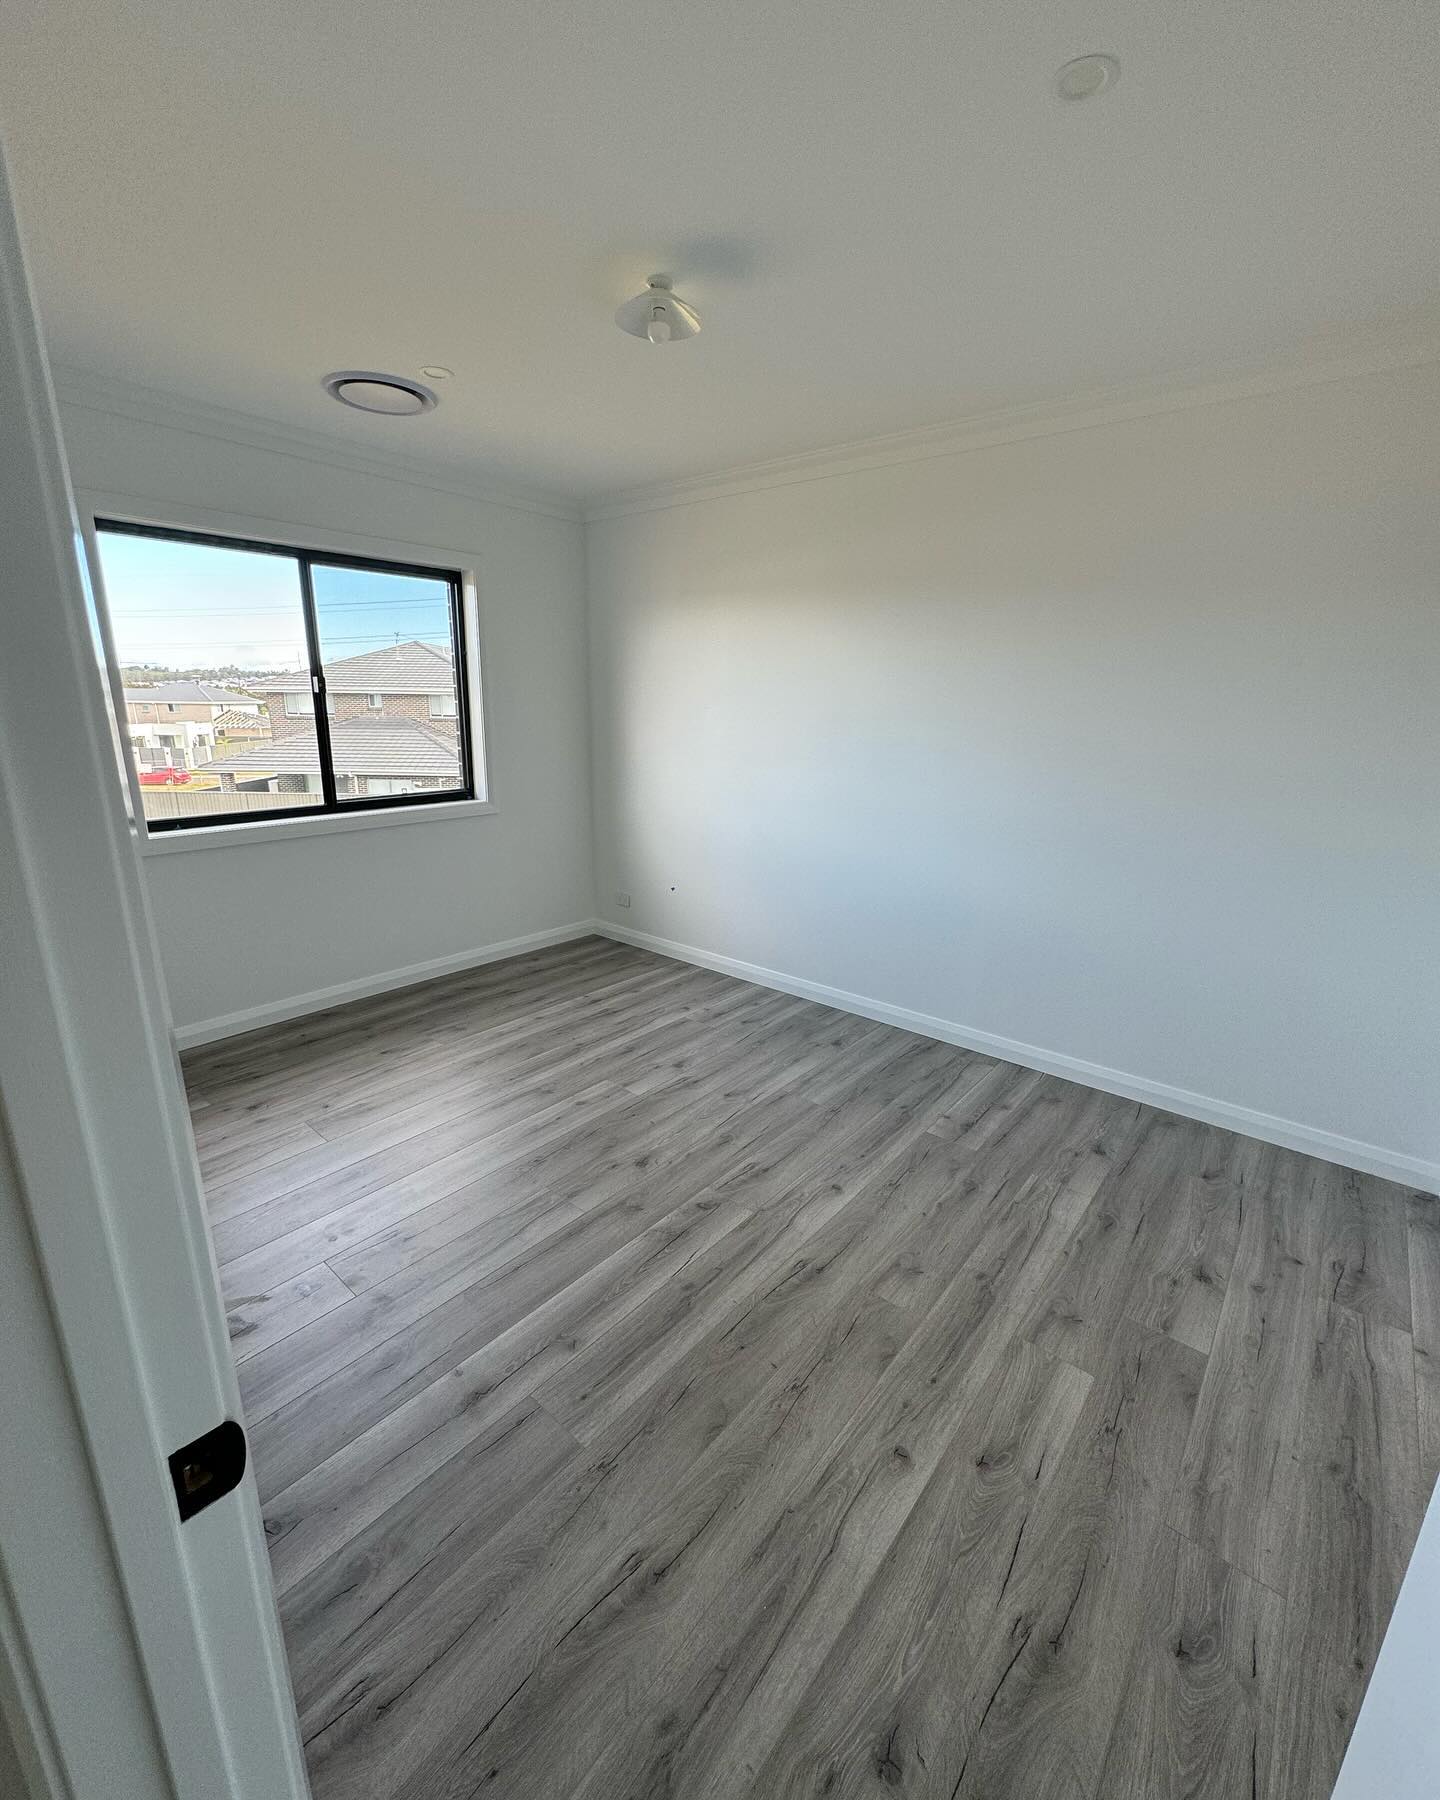
Bedroom finishes at the near-handover stage.
07
Detail from the substantially finished interior.
08
The building envelope taking shape.
09
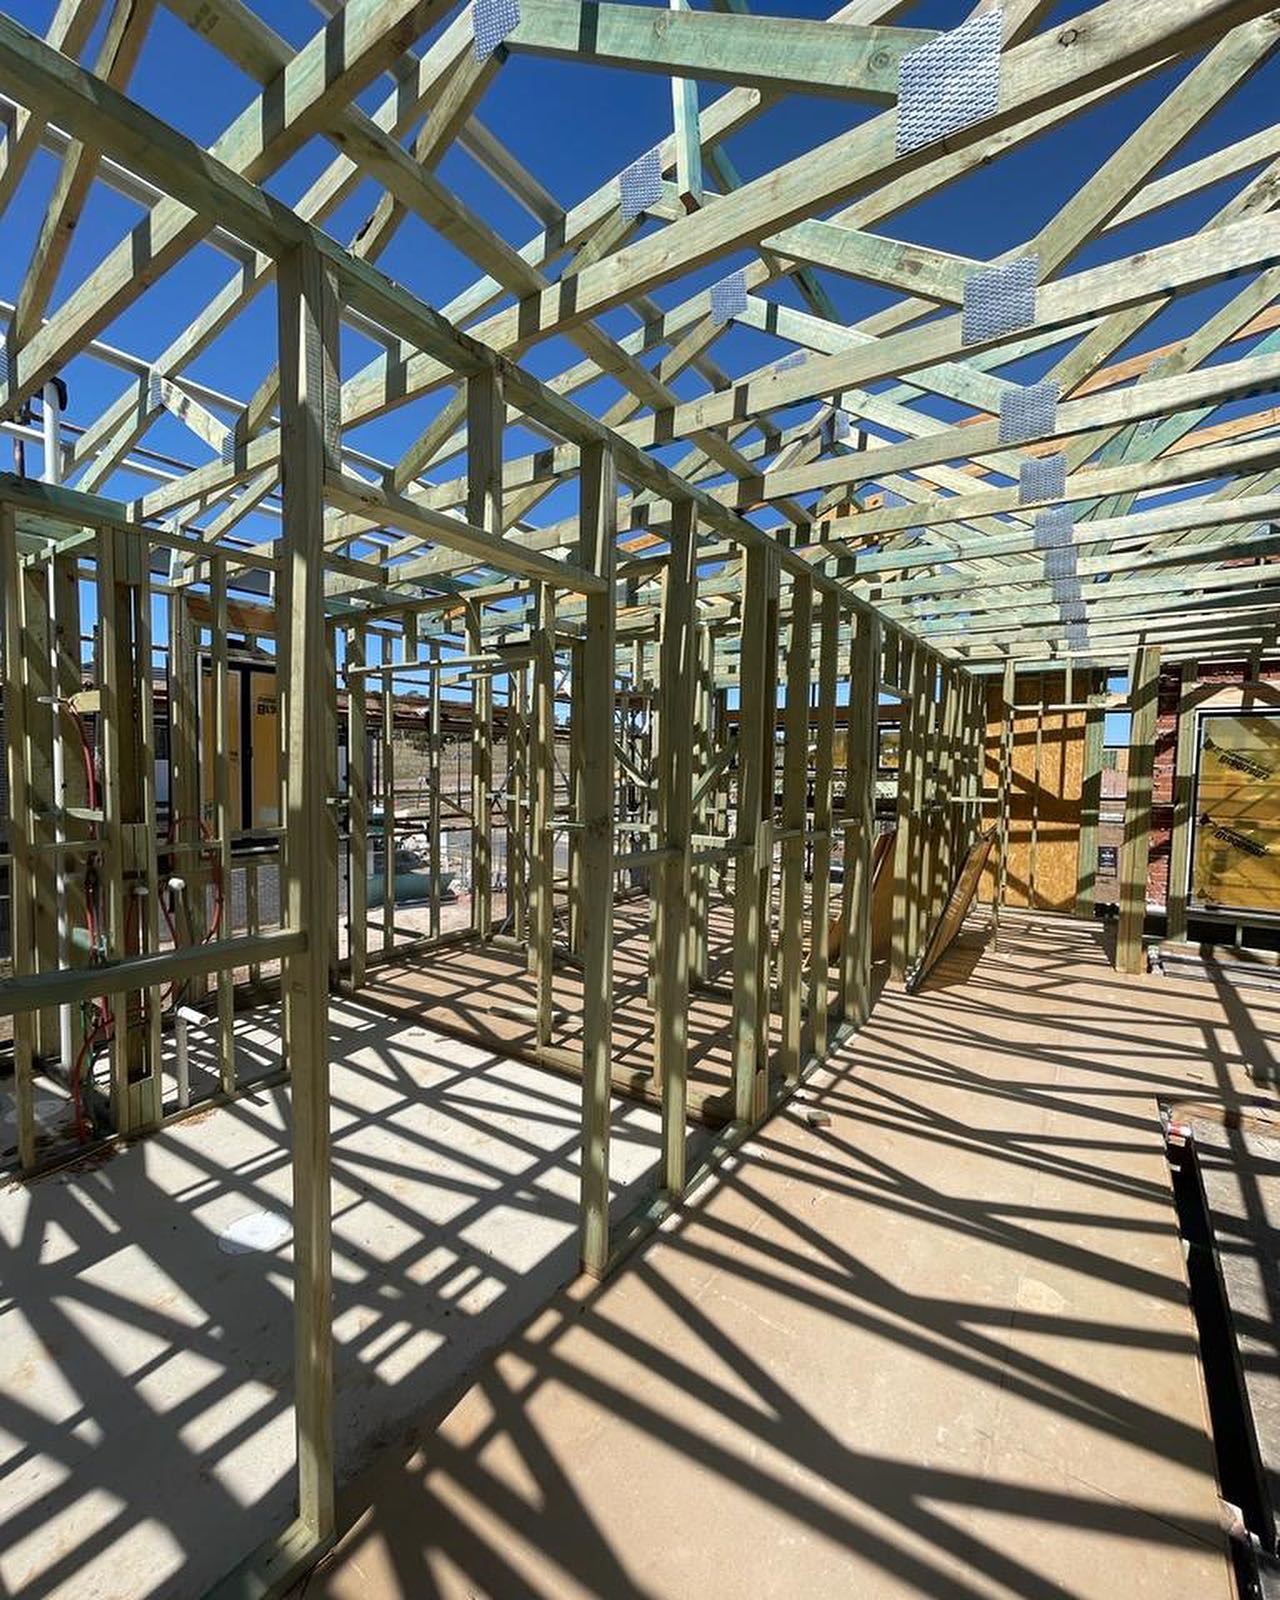
Structural framing earlier in the build.
10
Early-stage construction in the project timeline.
Start a conversation
Planning something similar?
Talk to Platinum Corp Construction about the site, scope and next steps.