The challenge
The design needed to place useful garage space and a complete upper studio on a compact urban footprint while providing a clear internal connection between the two levels.
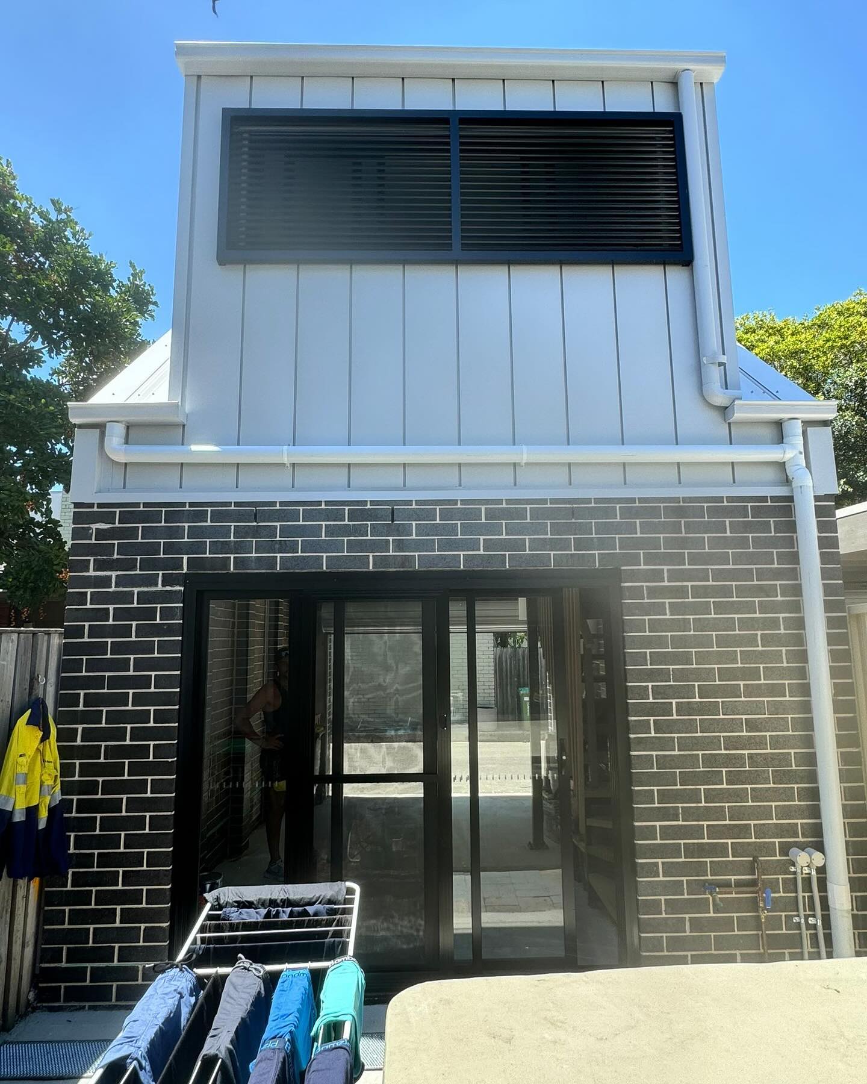
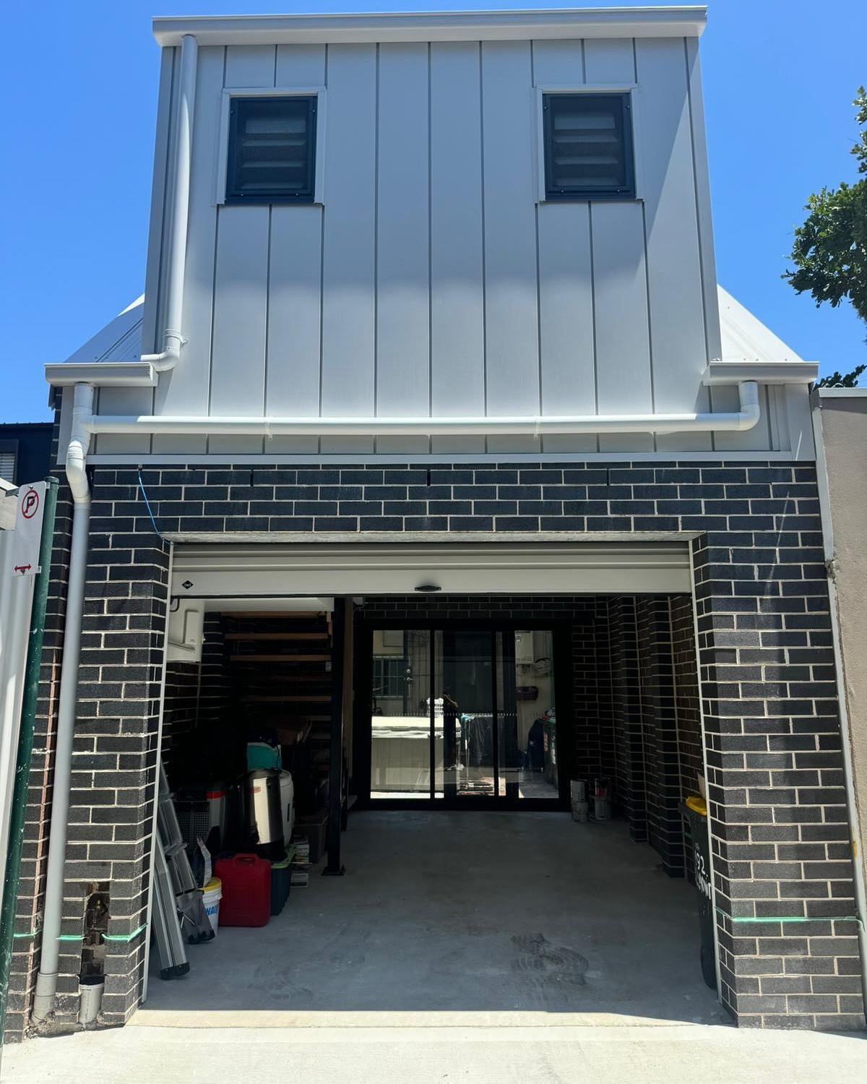
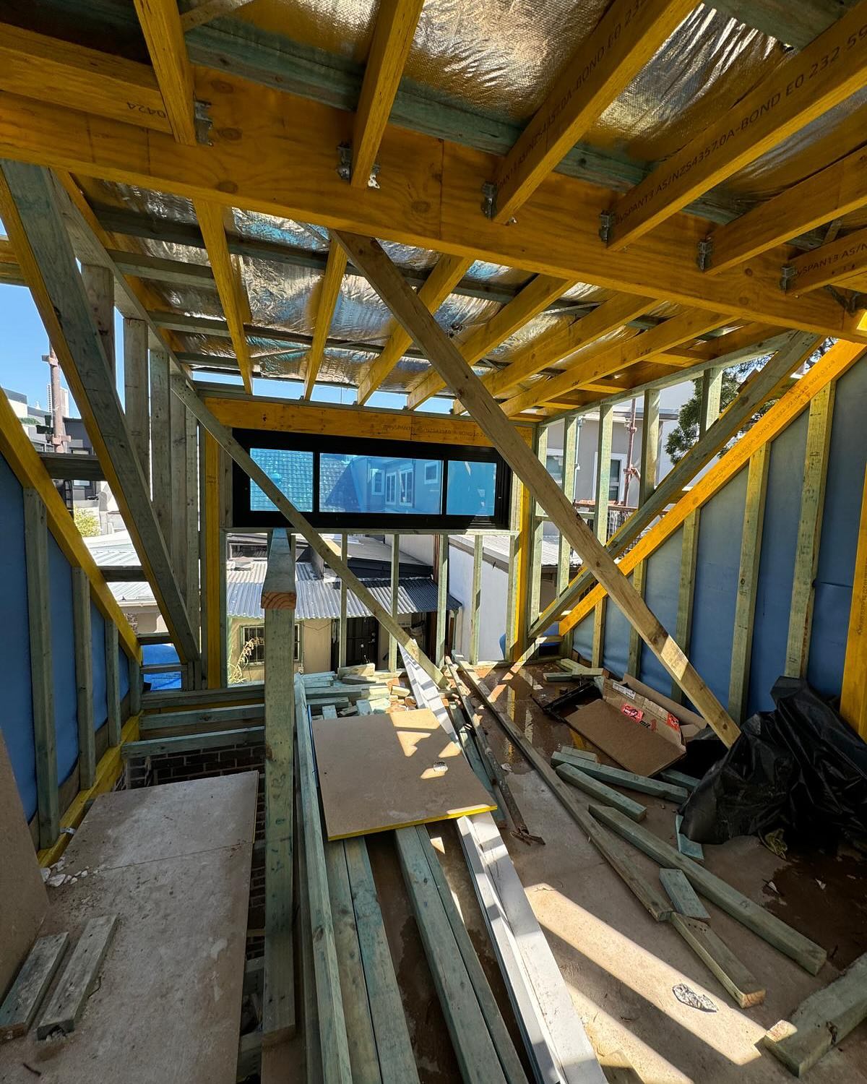
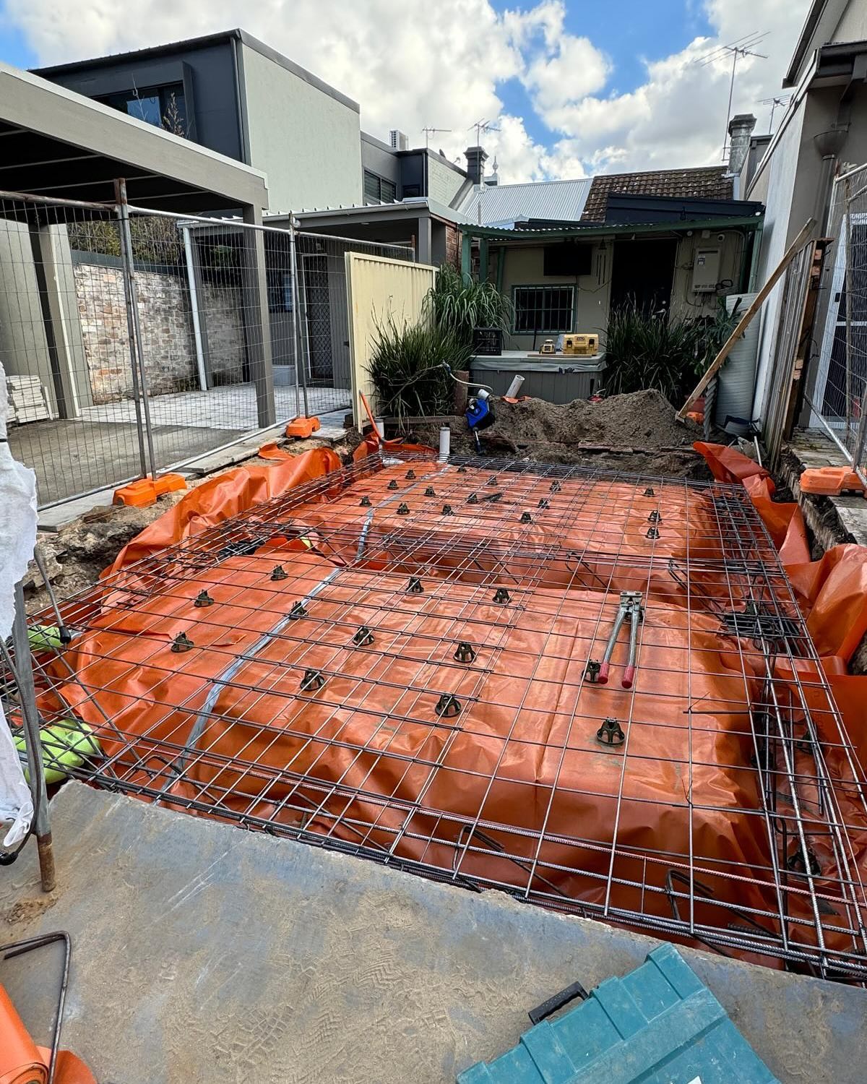
A new two-level building combining a substantial ground-floor garage with a finished studio above.
Project overview
The design needed to place useful garage space and a complete upper studio on a compact urban footprint while providing a clear internal connection between the two levels.
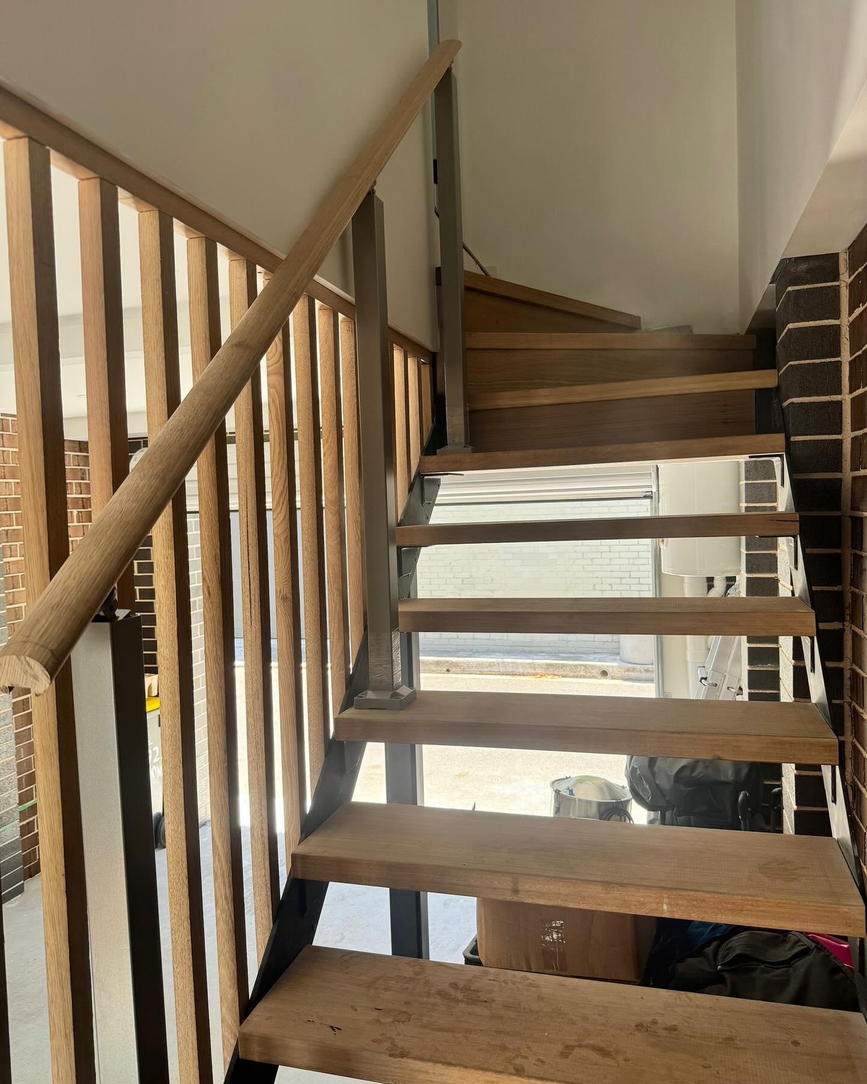
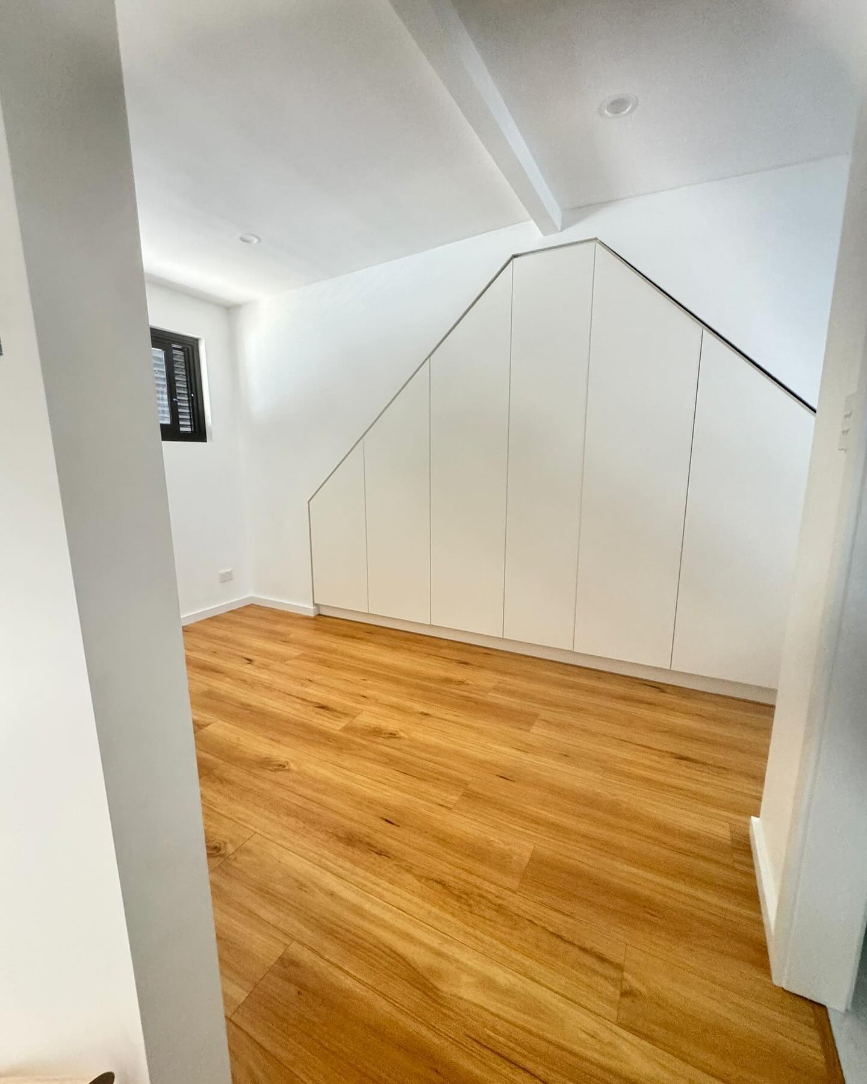
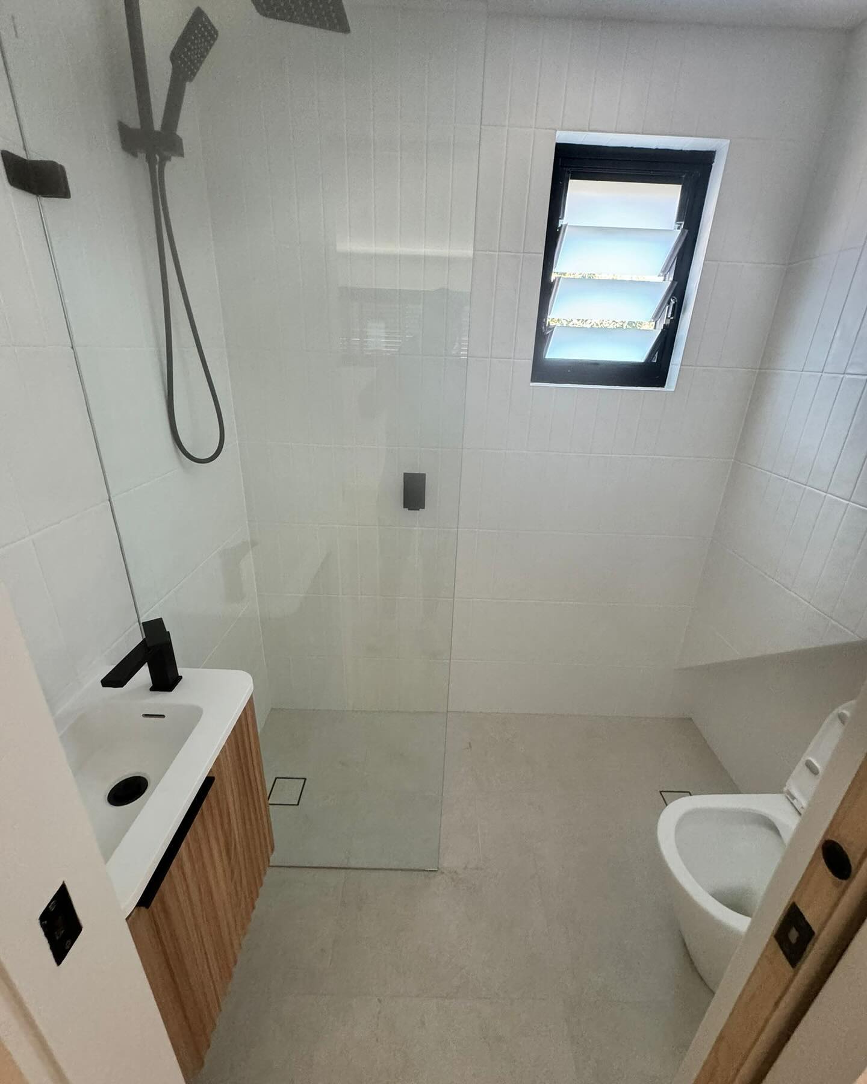
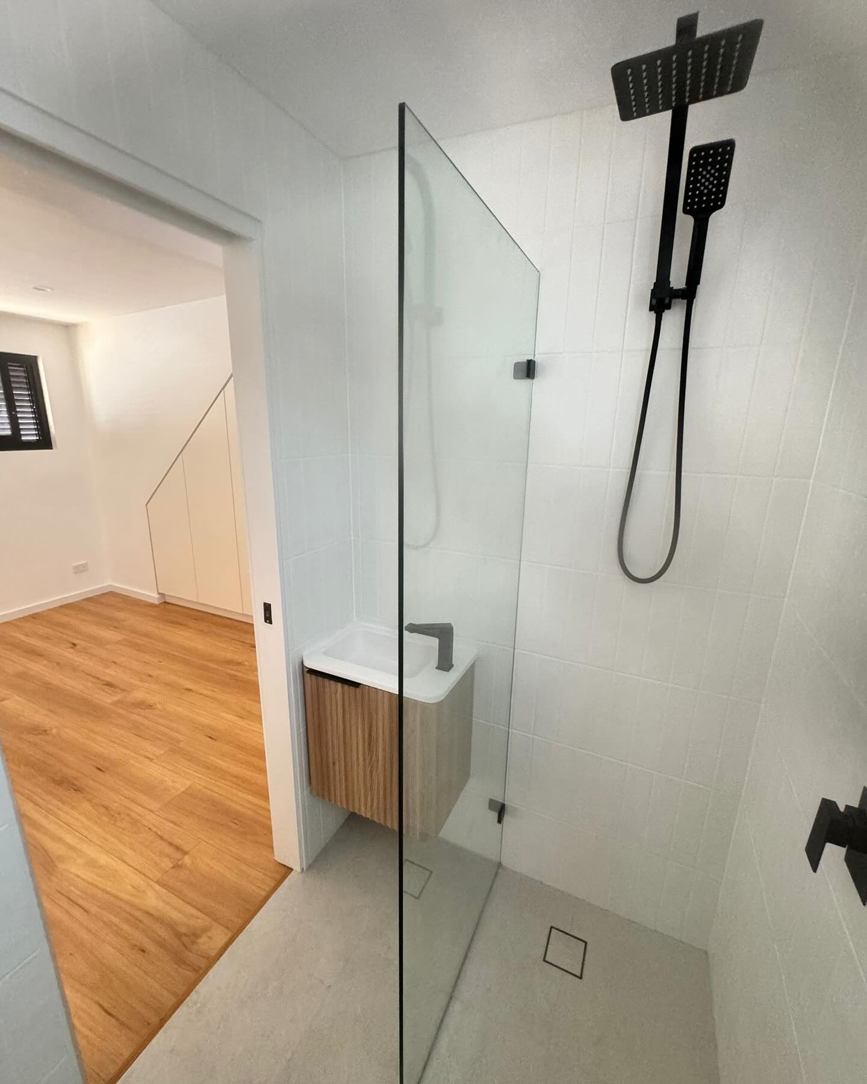
A new ground-floor garage and upper-level studio were constructed, linked by an internal timber stair. The upper space received built-in storage, timber flooring and a compact bathroom.
The finished outbuilding provides substantial garage space at ground level and a self-contained studio environment above, all within a tightly planned footprint.
Delivered scope
Project gallery
Selected photographs from Platinum Corp Construction's project record.
Start a conversation
Talk to Platinum Corp Construction about the site, scope and next steps.
Discuss your project